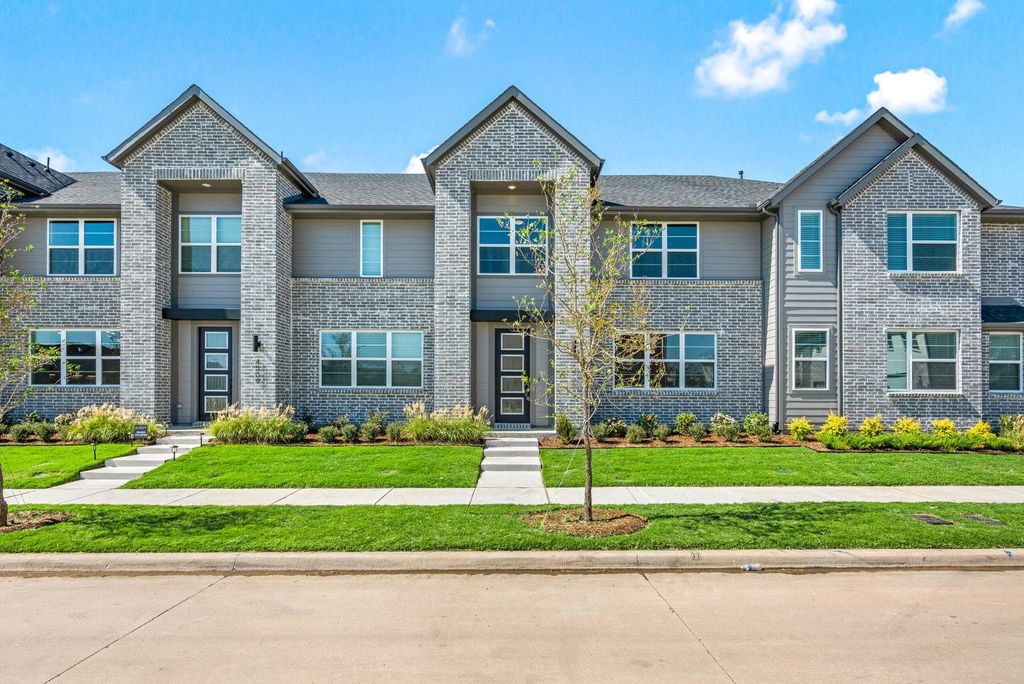
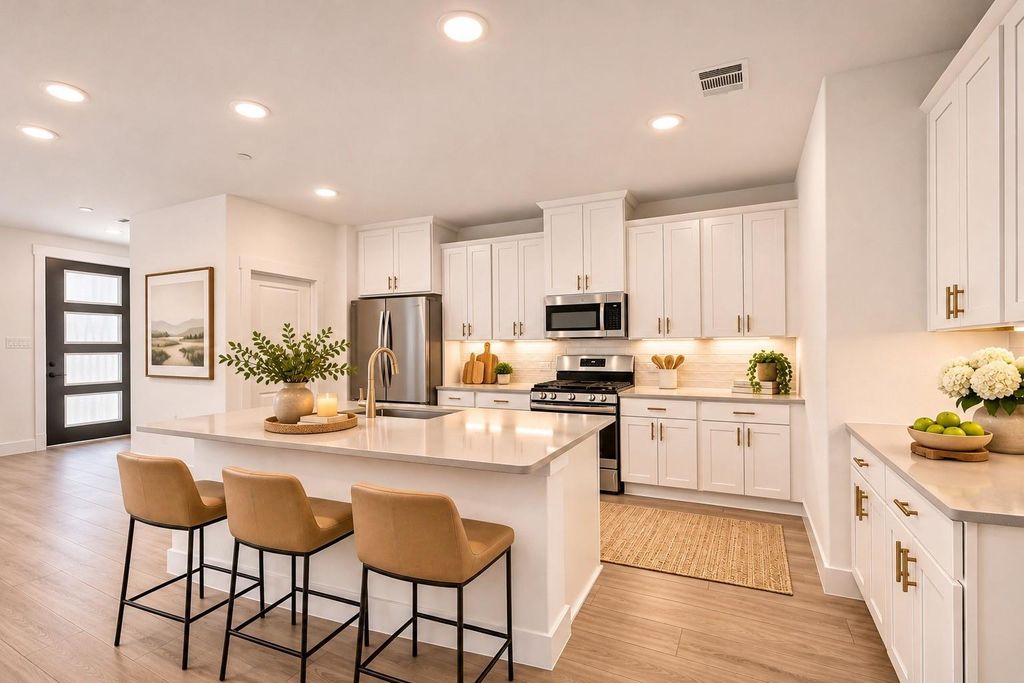
[[800]]4505 Lamplights Dr is listed for sale at 372,990. The Residential - Townhouse property has 3 bedrooms, 2 Full Bathrooms, 1 Half Bathroom, 2074 square feet, and was built in 2025. The lot size is 2178 Square feet.[[500]]MLS 21432065 - Built by Cadence Homes - Ready Now! Explore the essence of modern living within this spacious 2,074 square foot Aurora Modern floor plan townhouse. This 3-bedroom, 2.5-bathroom haven, accompanied by a 2-car garage, is tailored for those who value both style and function. On the 1st floor, step onto the quaint entry porch and immerse yourself in an open-concept living space, bathed in natural light, encompassing a living room, dining area, and kitchen. Here, hosting and relaxation intertwine seamlessly. The L-shaped kitchen, adorned with a walk-in pantry and an island featuring a built-in sink and dishwasher, promises to streamline your culinary adventures. Revel in the convenience of an owners entry from the rear garage, complemented by a quaint powder room and a practical coat closet off the garage entrance. Ascend to the 2nd floor and uncover a versatile game room areaperfectly suited for a playroom, craft haven, or serene reading retreat. Bedrooms 2 and 3 provide a cozy refuge, adorned with walk-in closets and bathed in ample natural light. A full bath, boasting dual sinks, caters to the familys needs, while a second-floor laundry room adds a touch of everyday convenience. Retreat to the spacious primary suite, featuring an expansive walk-in closet. The primary bath stands as a sanctuary of luxury, boasting dual sinks, a lavish shower, linen closet, and private toilet area
MLS# 21432065 - Built by Cadence Homes - Ready Now! ~ Explore the essence of modern living within this spacious 2,074 square foot Aurora Modern floor plan townhouse. This 3-bedroom, 2.5-bathroom haven, accompanied by a 2-car garage, is tailored for those who value both style and function. On the 1st floor, step onto the quaint entry porch and immerse yourself in an open-concept living space, bathed in natural light, encompassing a living room, dining area, and kitchen. Here, hosting and relaxation intertwine seamlessly. The L-shaped kitchen, adorned with a walk-in pantry and an island featuring a built-in sink and dishwasher, promises to streamline your culinary adventures. Revel in the convenience of an owner’s entry from the rear garage, complemented by a quaint powder room and a practical coat closet off the garage entrance. Ascend to the 2nd floor and uncover a versatile game room area—perfectly suited for a playroom, craft haven, or serene reading retreat. Bedrooms 2 and 3 provide a cozy refuge, adorned with walk-in closets and bathed in ample natural light. A full bath, boasting dual sinks, caters to the family’s needs, while a second-floor laundry room adds a touch of everyday convenience. Retreat to the spacious primary suite, featuring an expansive walk-in closet. The primary bath stands as a sanctuary of luxury, boasting dual sinks, a lavish shower, linen closet, and private toilet area
Disclaimer: Lot configuration and dimensions are estimates, not based on personal knowledge and come from a third party (Digital Map Products); therefore, you should not rely on the estimates and perform independent confirmation as to their accuracy
View neighborhood information
Ready to Sell your Home?
Request a complimentary home selling analysis featuring recently sold properties, market trends, home valuations and a personalized market update.
School information is computer generated and may not be accurate or current. Buyer must independently verify and confirm enrollment. Please contact the school district to determine the schools to which this property is zoned.








 Just listed
 Currency converter
 Add to Calendar


 Share


 Erase note
 You currently have no custom folders