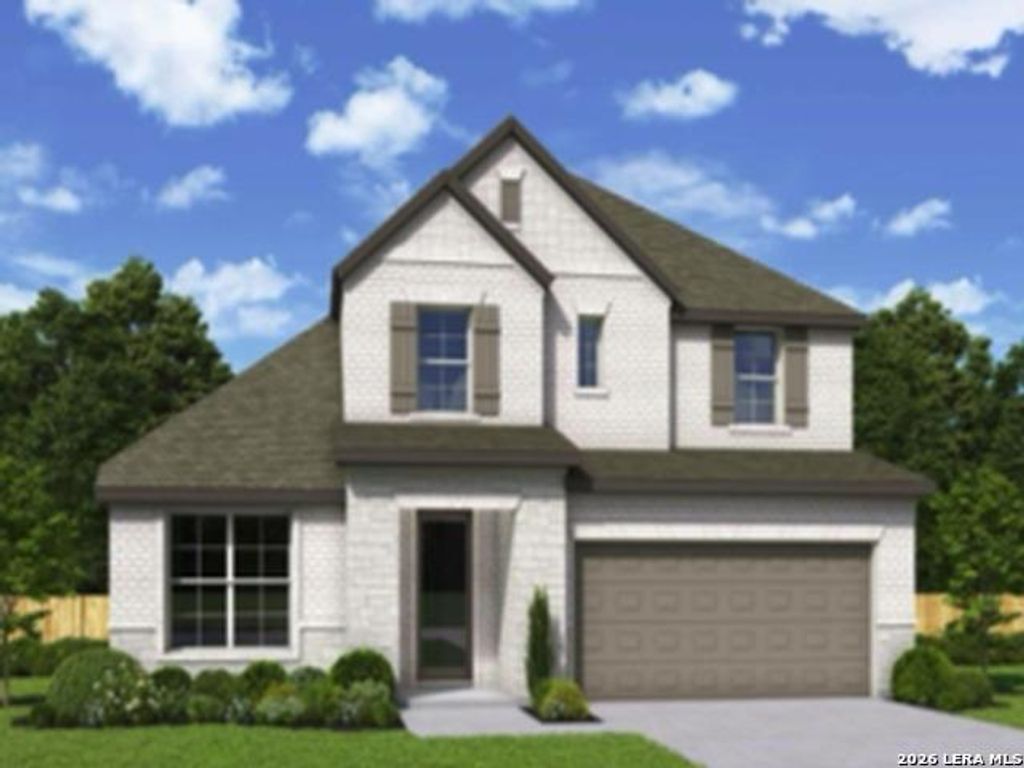
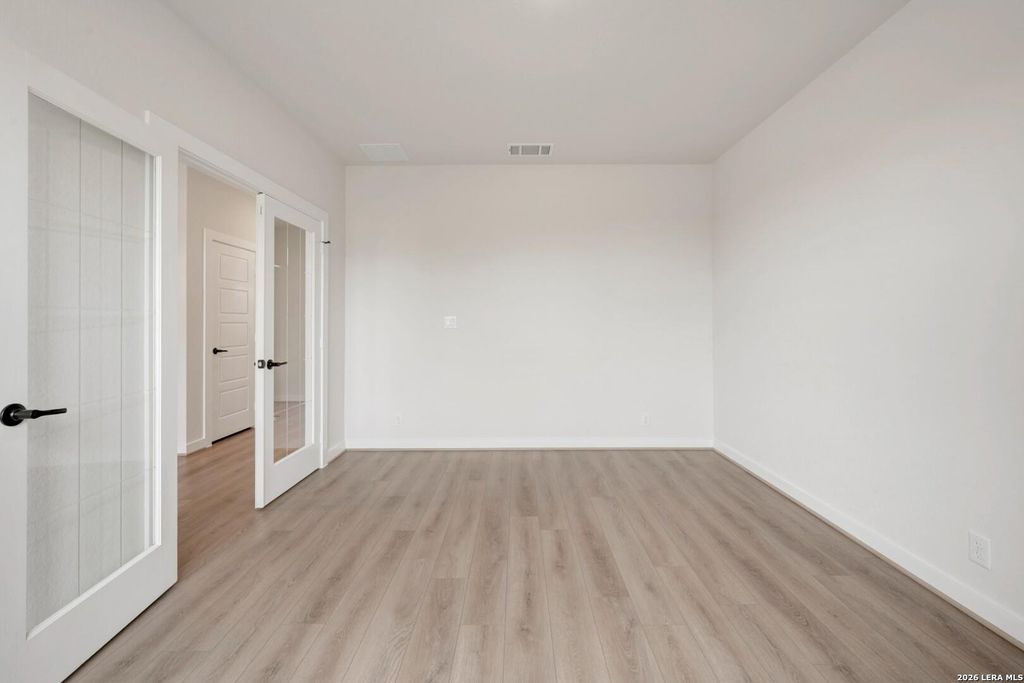
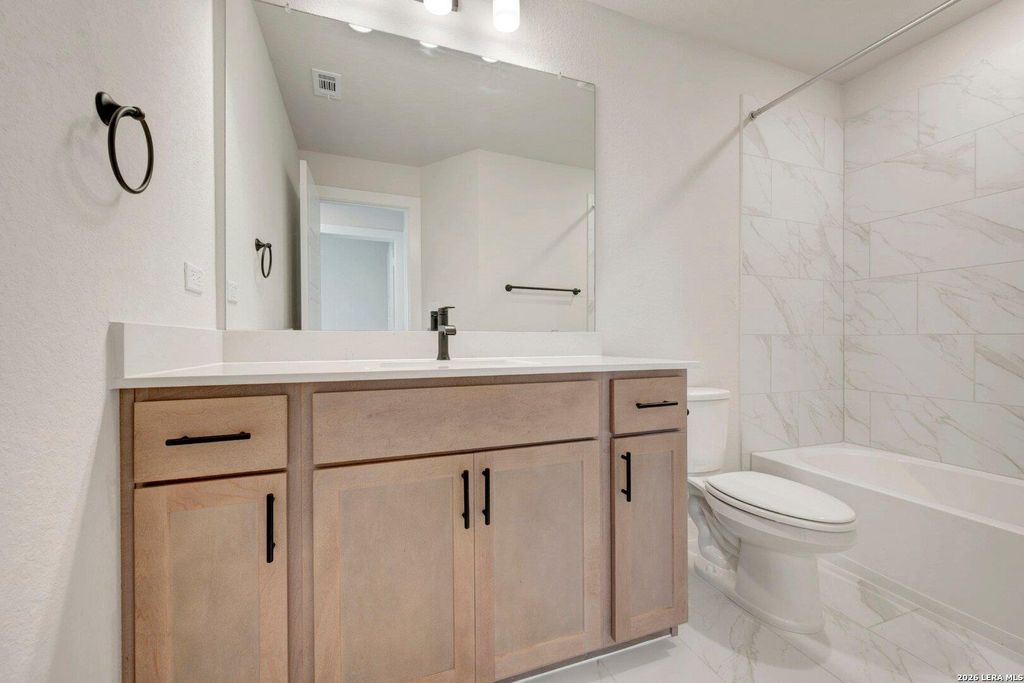
[[800]]1927 Lost Cedar is listed for sale at 470,147. The Single-Family property has 4 bedrooms, 3 Full Bathrooms, 1 Half Bathroom, 2700 square feet, and was built in 2026.[[500]]Soaring ceilings, inviting gathering spaces, and room to make life your own-discover The Rosemary by David Weekley Homes at 1927 Lost Cedar in Meyer Ranch. This thoughtfully designed two-story home in New Braunfels brings the kitchen, dining, and family spaces together in an open layout ideal for everyday living and entertaining. A dramatic two-story family room welcomes natural light, while the kitchens center island and large pantry keep conversation and convenience close at hand. The private study near the entry offers a dedicated space for work, reading, or creative pursuits. Tucked on the first floor, the Owners Retreat provides a peaceful escape with an en suite bath and walk-in closet. Upstairs, a spacious retreat creates a second gathering area for movies, games, or relaxing, complemented by secondary bedrooms and a bedroom suite with its own bath for added privacy. Experience thoughtful David Weekley design and the Hill Country setting of Meyer Ranch, where community ameniti
Soaring ceilings, inviting gathering spaces, and room to make life your own-discover The Rosemary by David Weekley Homes at 1927 Lost Cedar in Meyer Ranch. This thoughtfully designed two-story home in New Braunfels brings the kitchen, dining, and family spaces together in an open layout ideal for everyday living and entertaining. A dramatic two-story family room welcomes natural light, while the kitchen's center island and large pantry keep conversation and convenience close at hand. The private study near the entry offers a dedicated space for work, reading, or creative pursuits. Tucked on the first floor, the Owner's Retreat provides a peaceful escape with an en suite bath and walk-in closet. Upstairs, a spacious retreat creates a second gathering area for movies, games, or relaxing, complemented by secondary bedrooms and a bedroom suite with its own bath for added privacy. Experience thoughtful David Weekley design and the Hill Country setting of Meyer Ranch, where community ameniti
Disclaimer: Lot configuration and dimensions are estimates, not based on personal knowledge and come from a third party (Digital Map Products); therefore, you should not rely on the estimates and perform independent confirmation as to their accuracy
View neighborhood information
Ready to Sell your Home?
Request a complimentary home selling analysis featuring recently sold properties, market trends, home valuations and a personalized market update.
School information is computer generated and may not be accurate or current. Buyer must independently verify and confirm enrollment. Please contact the school district to determine the schools to which this property is zoned.










 Just listed
 Currency converter





 Share
Share


 Erase note
 You currently have no custom folders