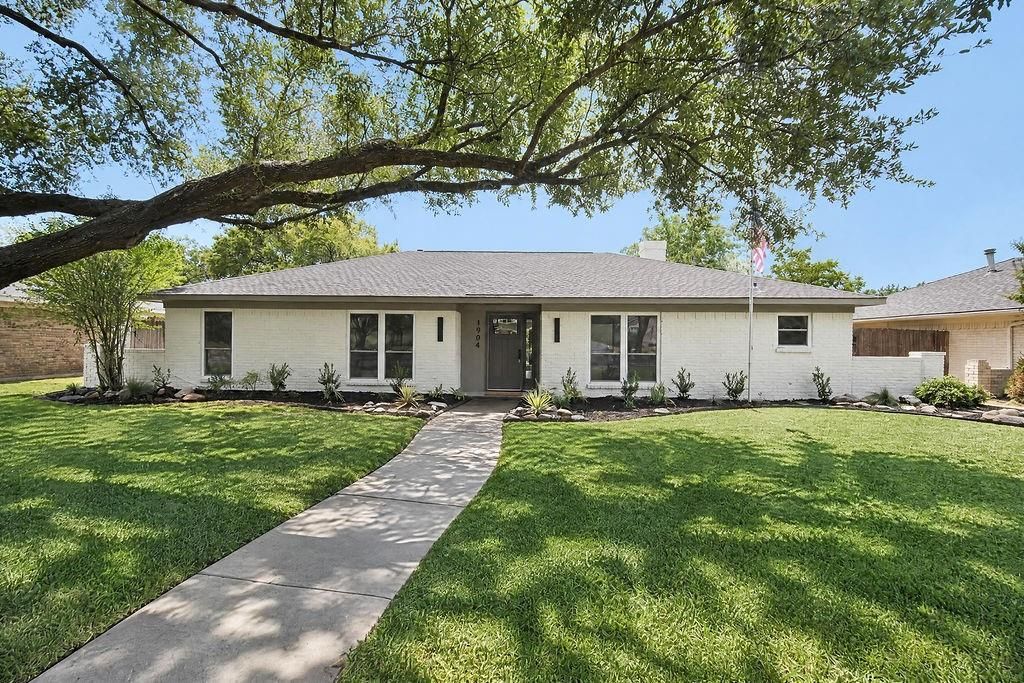
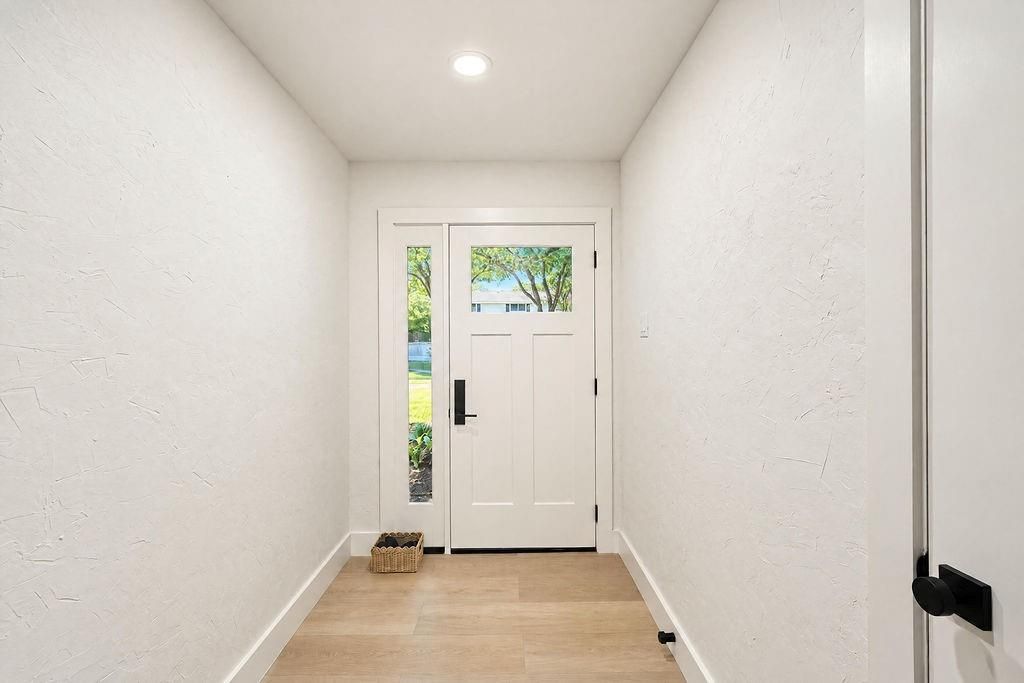
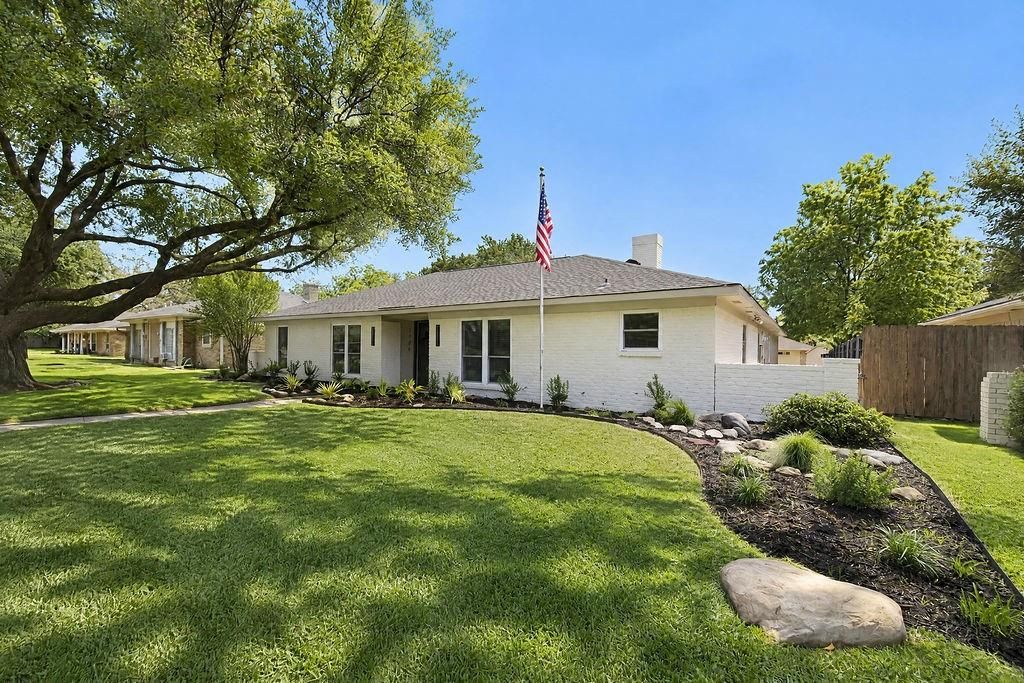
[[800]]1904 Apollo Rd is listed for sale at 449,000. The Residential - Single Family property has 4 bedrooms, 2 Full Bathrooms, 2230 square feet, and was built in 1974. The lot size is 9147.6 Square feet.[[500]]Welcome to your completely renovated dream home in a highly desirable Richardson neighborhood! Perfectly designed to host, this turnkey property features pristine landscaping and a bright, open-concept living area beautifully anchored by a cozy fireplace. Enjoy gorgeous LVP flooring, designer light fixtures, and brilliant natural light from the new windows.The chefs dream kitchen is an absolute standout. Built for grand entertaining and everyday living, it boasts new cabinetry, gleaming quartz countertops, an expansive center island, and a built-in wine fridge to keep your favorite vintages perfectly chilled. Both bathrooms have also been elegantly redesigned, featuring luxurious tile showers.Step outside to enjoy the beautiful landscaping in your private backyard oasis. Located in a sought-after community served by the highly-rated Richardson ISD, youll enjoy unbeatable access to major highways, parks, and local dining. Move in with total peace of mind thanks to comprehensive and modern updates. Your stunning new home is waiting for its first gathering!
Welcome to your completely renovated dream home in a highly desirable Richardson neighborhood! Perfectly designed to host, this turnkey property features pristine landscaping and a bright, open-concept living area beautifully anchored by a cozy fireplace. Enjoy gorgeous LVP flooring, designer light fixtures, and brilliant natural light from the new windows.
The chef’s dream kitchen is an absolute standout. Built for grand entertaining and everyday living, it boasts new cabinetry, gleaming quartz countertops, an expansive center island, and a built-in wine fridge to keep your favorite vintages perfectly chilled. Both bathrooms have also been elegantly redesigned, featuring luxurious tile showers.
Step outside to enjoy the beautiful landscaping in your private backyard oasis. Located in a sought-after community served by the highly-rated Richardson ISD, you'll enjoy unbeatable access to major highways, parks, and local dining. Move in with total peace of mind thanks to comprehensive and modern updates. Your stunning new home is waiting for its first gathering!
Disclaimer: Lot configuration and dimensions are estimates, not based on personal knowledge and come from a third party (Digital Map Products); therefore, you should not rely on the estimates and perform independent confirmation as to their accuracy
View neighborhood information
Ready to Sell your Home?
Request a complimentary home selling analysis featuring recently sold properties, market trends, home valuations and a personalized market update.
School information is computer generated and may not be accurate or current. Buyer must independently verify and confirm enrollment. Please contact the school district to determine the schools to which this property is zoned.







 Currency converter





 Share
Share


 Erase note
 You currently have no custom folders