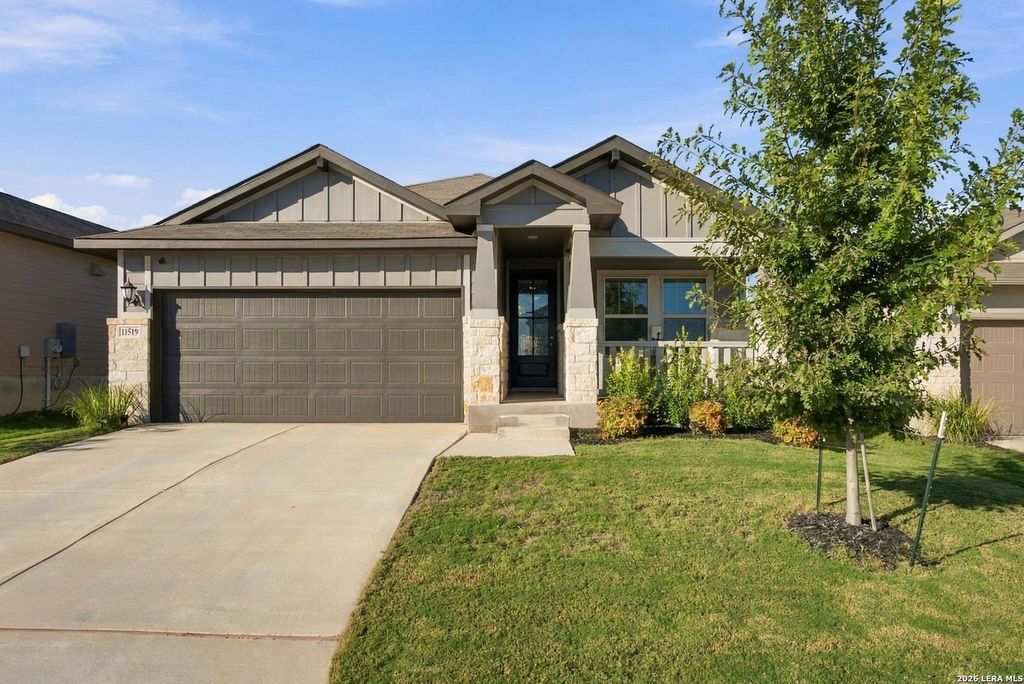
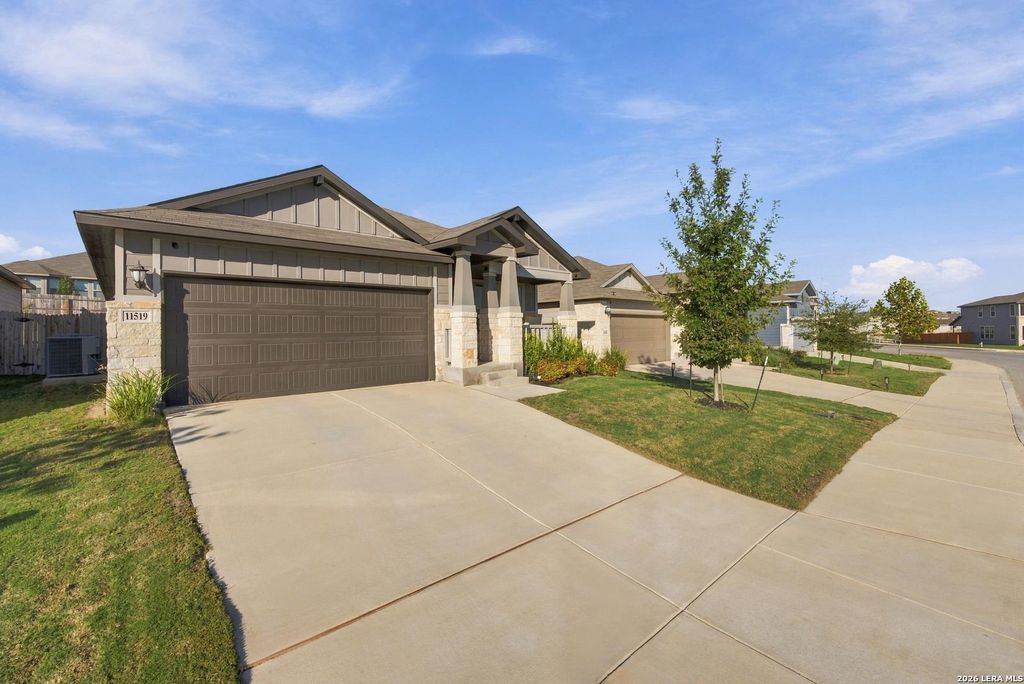
[[800]]11519 MUSTANG GRV is listed for sale at 312,900. The Single-Family property has 4 bedrooms, 2 Full Bathrooms, 1689 square feet, and was built in 2024.[[500]]Move-in ready one-story in Remington Ranch, about 7 miles from JBSA-Lackland. Built in 2024, this 4 bedroom, 2 bath Meritage Callaghan plan gives you 1,720 sq ft on one level with no stairs. The island kitchen opens to a 17 x 13 family room and comes with a walk-in pantry, Energy Star appliances plenty of counter seating. A separate dining room and a 13 x 10 study give you a home office or a fifth sleeping space. The primary suite sits at the back of the house with a 15 x 16 bedroom, walk-in closet, double vanity walk-in shower. Three more bedrooms, a full bath and a laundry room round it out. Spray-foam insulation, Low-E windows and a high-efficiency HVAC keep the utility bills low. Covered front back porches, a 2-car garage and a fenced backyard on a 5,400 sq ft lot. The remaining Meritage structural warranty transfers to the buyer. Remington Ranch has a community pool with cabana, clubhouse, park playground, and the HOA is only 500 a year. Medina Valley ISD (Luckey
Move-in ready one-story in Remington Ranch, about 7 miles from JBSA-Lackland. Built in 2024, this 4 bedroom, 2 bath Meritage Callaghan plan gives you 1,720 sq ft on one level with no stairs. The island kitchen opens to a 17 x 13 family room and comes with a walk-in pantry, Energy Star appliances & plenty of counter seating. A separate dining room and a 13 x 10 study give you a home office or a fifth sleeping space. The primary suite sits at the back of the house with a 15 x 16 bedroom, walk-in closet, double vanity & walk-in shower. Three more bedrooms, a full bath and a laundry room round it out. Spray-foam insulation, Low-E windows and a high-efficiency HVAC keep the utility bills low. Covered front & back porches, a 2-car garage and a fenced backyard on a 5,400 sq ft lot. The remaining Meritage structural warranty transfers to the buyer. Remington Ranch has a community pool with cabana, clubhouse, park & playground, and the HOA is only $500 a year. Medina Valley ISD (Luckey
MLS#
SA2029320
List Price
$312,900 ($185/Sqft.)
Listing Status
For Sale
Address
11519 MUSTANG GRV
City
San Antonio
State
TX
Zip Code
78245
County
Bexar County
Subdivision
Remington Ranch
Legal Description
Cb 4324C (Remington Ranch Ut 5&6), Block 18 Lot 8 2024 New P
Disclaimer: Lot configuration and dimensions are estimates, not based on personal knowledge and come from a third party (Digital Map Products); therefore, you should not rely on the estimates and perform independent confirmation as to their accuracy
View neighborhood information
Ready to Sell your Home?
Request a complimentary home selling analysis featuring recently sold properties, market trends, home valuations and a personalized market update.
School information is computer generated and may not be accurate or current. Buyer must independently verify and confirm enrollment. Please contact the school district to determine the schools to which this property is zoned.







 Just listed
 Currency converter


 Share


 Erase note
 You currently have no custom folders