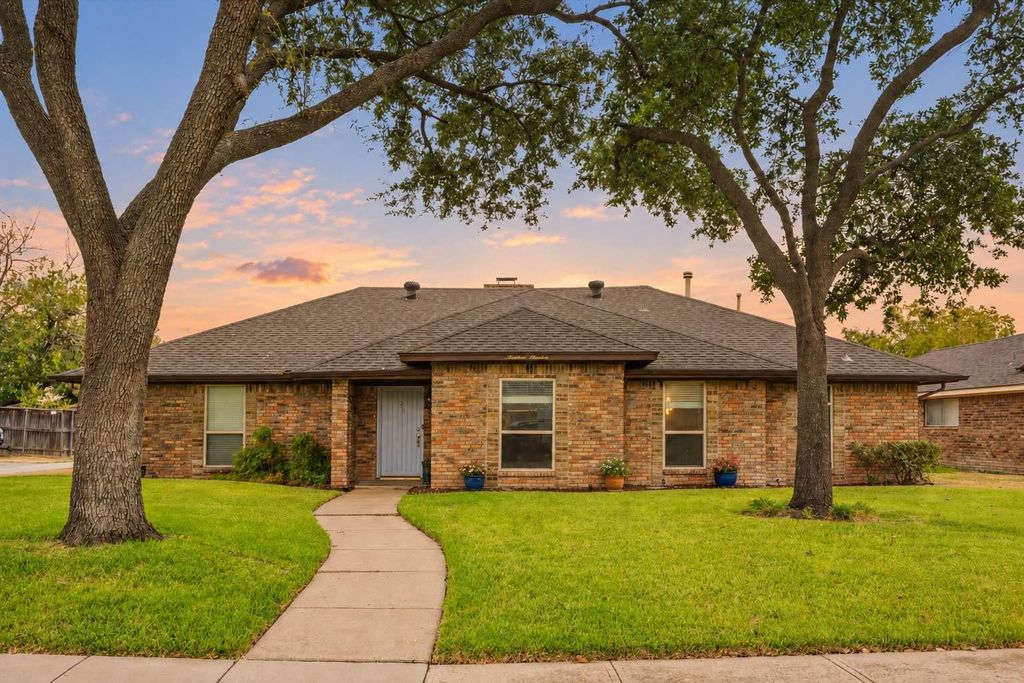
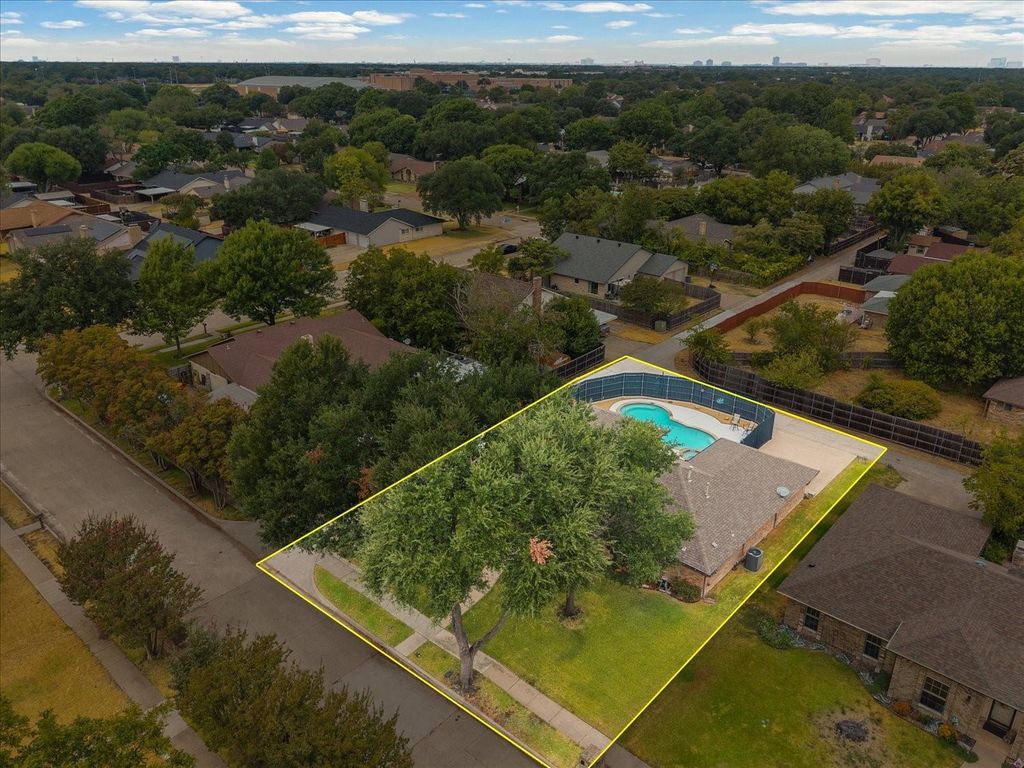
[[800]]1919 Baylor Dr is listed for sale at 439,900. The Residential - Single Family property has 3 bedrooms, 2 Full Bathrooms, 1942 square feet, and was built in 1977. The lot size is 8842.68 Square feet.[[500]]Enjoy poolside living and classic charm in this well-maintained Richardson home where extensive improvements offer a head start for the next owner. Set on a corner lot beneath mature trees this home features wood-look plank tile flooring throughout and a spacious living room with a vaulted ceiling, wood beam, skylight and brick fireplace. Formal dining and a generous kitchen dining area provide room to gather while a second living area offers flexibility for an office, homeschool space, playroom or everyday relaxation. Kitchen features warm wood cabinetry, granite countertops, a separate oven and recently replaced dishwasher and microwave. A built-in dry bar opening to the living room makes an ideal coffee or serving station with cabinetry for extra storage.Oversized primary suite includes an updated bath with dual sinks, a lighted Bluetooth mirror, tiled walk in shower and ample storage. Walk-in closets in the secondary bedrooms and linen closets add convenience.A covered patio with a mounted TV that conveys overlooks the private pool and spa creating a welcoming backyard retreat. Pool and spa were extensively renovated in 2018 with border tile updated in 2026 and features updated equipment, including the pump, gas heater, freeze guard and automatic fill system.Major improvements include a full HVAC system and gas water heater replaced in 2025, Windows and flooring installed in 2017, breaker box replaced in 2019. Prior foundation work includes a transferable warranty. A Nest thermostat, app-controlled spri
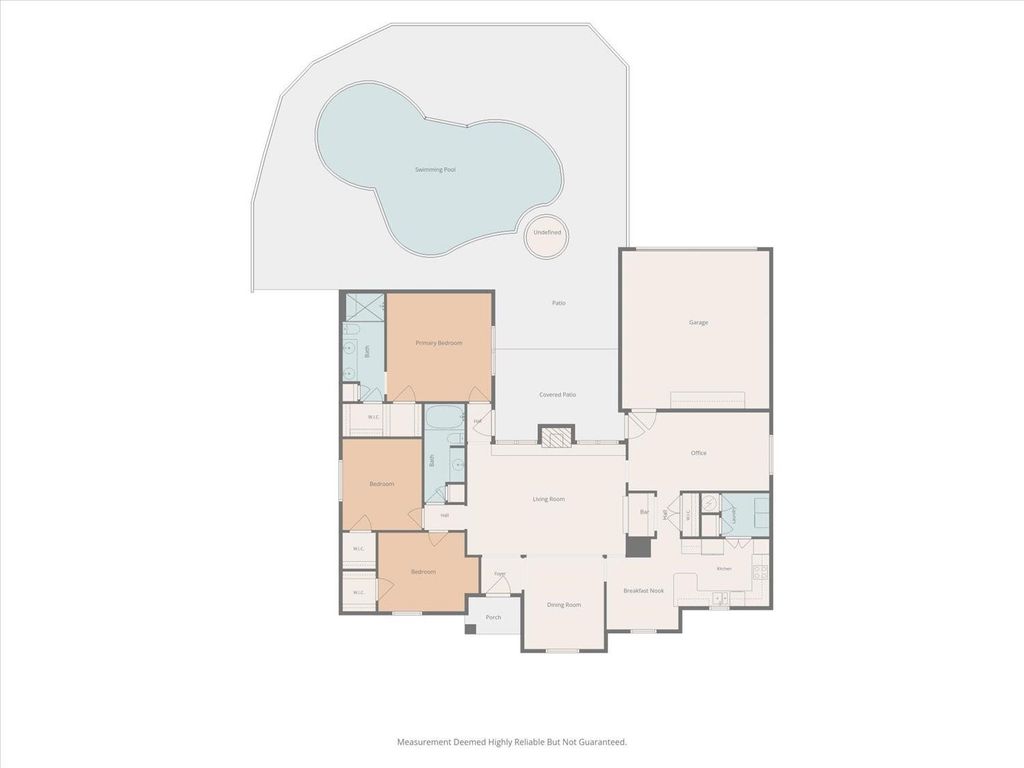
Enjoy poolside living and classic charm in this well-maintained Richardson home where extensive improvements offer a head start for the next owner. Set on a corner lot beneath mature trees this home features wood-look plank tile flooring throughout and a spacious living room with a vaulted ceiling, wood beam, skylight and brick fireplace. Formal dining and a generous kitchen dining area provide room to gather while a second living area offers flexibility for an office, homeschool space, playroom or everyday relaxation. Kitchen features warm wood cabinetry, granite countertops, a separate oven and recently replaced dishwasher and microwave. A built-in dry bar opening to the living room makes an ideal coffee or serving station with cabinetry for extra storage.
Oversized primary suite includes an updated bath with dual sinks, a lighted Bluetooth mirror, tiled walk in shower and ample storage. Walk-in closets in the secondary bedrooms and linen closets add convenience.
A covered patio with a mounted TV that conveys overlooks the private pool and spa creating a welcoming backyard retreat. Pool and spa were extensively renovated in 2018 with border tile updated in 2026 and features updated equipment, including the pump, gas heater, freeze guard and automatic fill system.Major improvements include a full HVAC system and gas water heater replaced in 2025, Windows and flooring installed in 2017, breaker box replaced in 2019. Prior foundation work includes a transferable warranty. A Nest thermostat, app-controlled sprinklers, privacy fencing and gutters add everyday comfort. ADT security equipment is installed and ready for the buyer to set up service. Rear-entry garage offers a built-in workbench and a 2026 opener with myQ connectivity, camera and exterior keypad. With major systems already replaced, flexible spaces and inviting outdoor living, this home offers comfort and lasting appeal.
Disclaimer: Lot configuration and dimensions are estimates, not based on personal knowledge and come from a third party (Digital Map Products); therefore, you should not rely on the estimates and perform independent confirmation as to their accuracy
View neighborhood information
Ready to Sell your Home?
Request a complimentary home selling analysis featuring recently sold properties, market trends, home valuations and a personalized market update.
School information is computer generated and may not be accurate or current. Buyer must independently verify and confirm enrollment. Please contact the school district to determine the schools to which this property is zoned.







 Just listed
 Currency converter





 Share
Share


 Erase note
 You currently have no custom folders