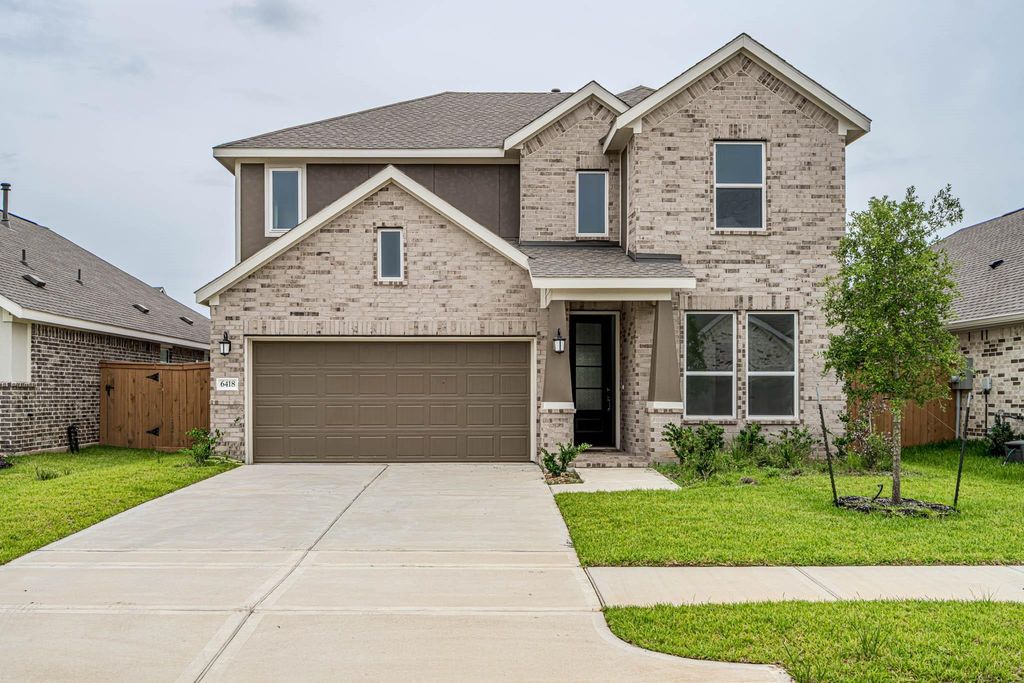
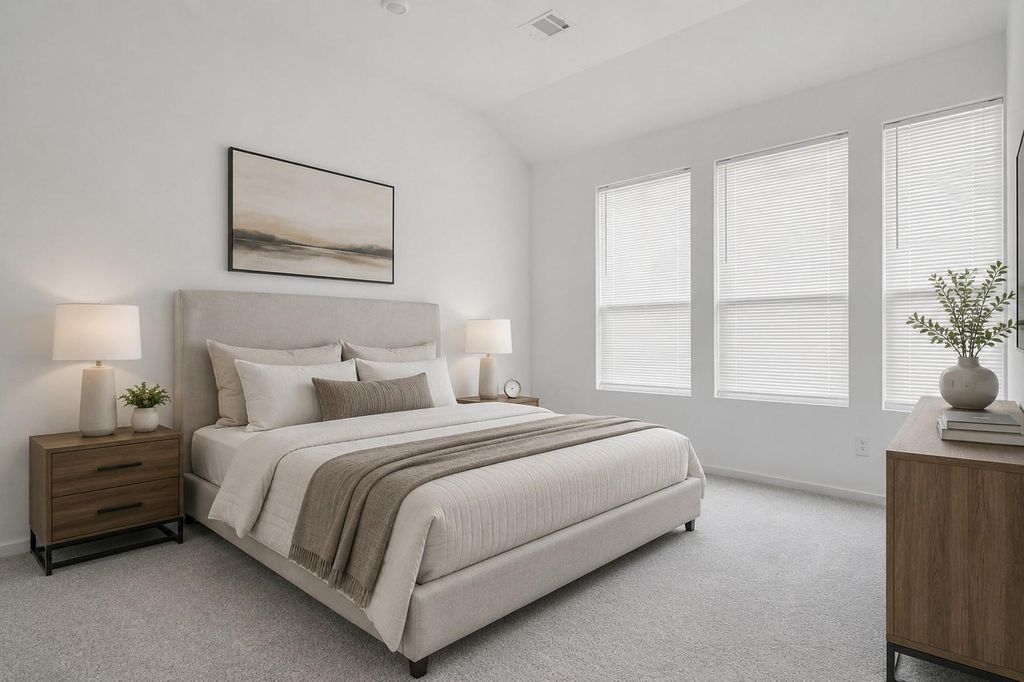
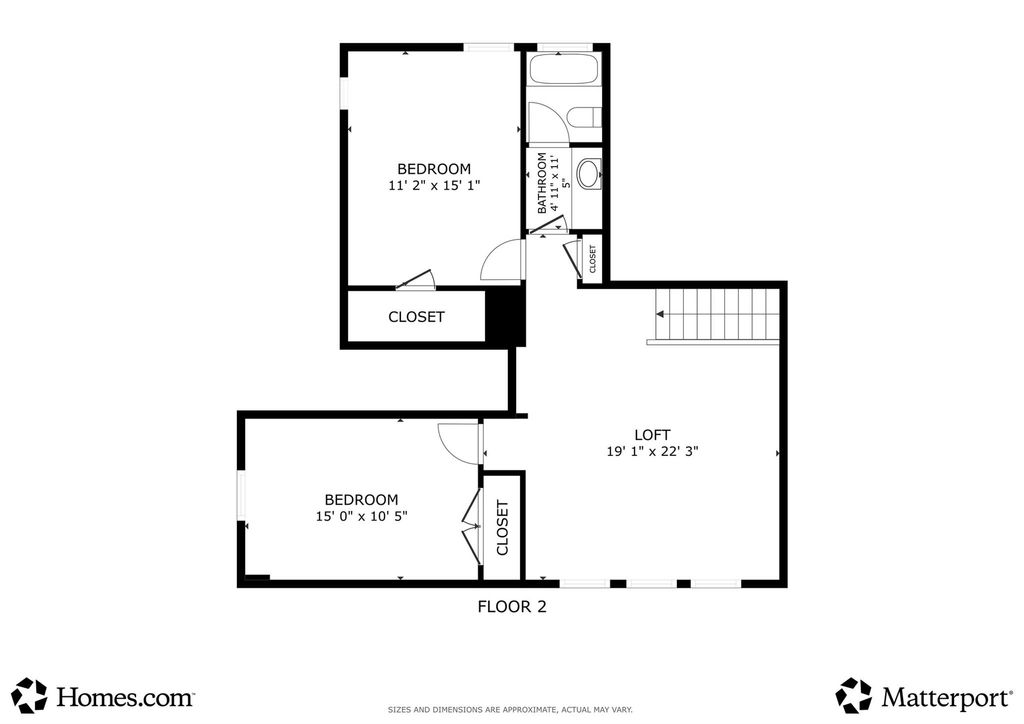
[[800]]6418 Golden Seaton Dr is listed for sale at 355,000. The Single-Family property has 4 bedrooms, 3 Full Bathrooms, 2587 square feet, and was built in 2025. The lot size is 5478 Square feet.[[500]]Stunning 2025 home in the Sunterra community offers the perfect resort-style living.Built by Village Builders, floor plan features 4 bedrooms, 3baths, and a thoughtfully designed layout ideal for modern living. The 1st floor offers exceptional privacy with 2 BR, including the luxurious primary suite complete with a spa-like bath and spacious walk-in closet. A secondary first-floor bedroom with nearby bath is perfect for guests, multi-generational living, or a home office.The heart of the home is the open-concept living, dining, and kitchen area, bright and inviting space . Enjoy seamless indoor-outdoor living. Upstairs, 2 additional BR, spacious game room loft, providing the perfect retreat for family, guests, or a media area.Experience the best of Sunterras resort-style lifestyle with easy access to the 2.7 acre Crystal Lagoon, pools, parks, trails, and community amenities,lazy river, fitness center, pickleball court
Stunning 2025 home in the Sunterra community offers the perfect resort-style living.Built by Village Builders, floor plan features 4 bedrooms, 3baths, and a thoughtfully designed layout ideal for modern living. The 1st floor offers exceptional privacy with 2 BR, including the luxurious primary suite complete with a spa-like bath and spacious walk-in closet. A secondary first-floor bedroom with nearby bath is perfect for guests, multi-generational living, or a home office.The heart of the home is the open-concept living, dining, and kitchen area, bright and inviting space . Enjoy seamless indoor-outdoor living. Upstairs, 2 additional BR, spacious game room loft, providing the perfect retreat for family, guests, or a media area.Experience the best of Sunterra's resort-style lifestyle with easy access to the 2.7 acre Crystal Lagoon, pools, parks, trails, and community amenities,lazy river, fitness center, pickleball court
Disclaimer: Lot configuration and dimensions are estimates, not based on personal knowledge and come from a third party (Digital Map Products); therefore, you should not rely on the estimates and perform independent confirmation as to their accuracy
View neighborhood information
Ready to Sell your Home?
Request a complimentary home selling analysis featuring recently sold properties, market trends, home valuations and a personalized market update.
School information is computer generated and may not be accurate or current. Buyer must independently verify and confirm enrollment. Please contact the school district to determine the schools to which this property is zoned.










 Just listed
 Currency converter





 Share
Share


 Erase note
 You currently have no custom folders