[[800]]5924 Pine River Ln is listed for sale at 424,500. The Residential - Single Family property has 3 bedrooms, 2 Full Bathrooms, 2101 square feet, and was built in 2023. The lot size is 6708.24 Square feet.[[500]]Immaculately maintained feeling like new construction, this single-story home in Marine Creek Ranch offers a premium location backing to peaceful green space. Who needs new construction-this beauty is available now.The open-concept floor plan seamlessly connects the kitchen, dining living areas, creating an inviting space for everyday living entertaining. The chef-inspired kitchen features a spacious island, quartz countertops, subway tile backsplash, abundant custom cabinetry, stainless steel appliances, a separate five-burner cooktop, custom fixtures, a wide serving bar an oversized walk-in pantry.The spacious living area centers around a brick fireplace with gas logs starter, while the adjacent dining area provides plenty of room for gatherings. The secluded primary suite offers a relaxing retreat with a garden tub, oversized shower, dual-sink vanity an impressive walk-in closet. A split-bedroom layout provides privacy, with the front bedroom offering flexibility as a home office or guest room.Blonde wood-look tile flooring and sophisticated neutral tones enhance the homes modern aesthetic throughout. Step outside to enjoy the large covered back patio and 6-foot privacy-fenced backyard, with no neighbors directly behindjust greenbelt views. Lush landscaping, a sprinkler system, coach lights gutters add to the homes curb appeal.Located in Eagle Mountain-Saginaw ISD, Marine Creek Ranch is a beautifully maintained community featuring sidewalks, a community pool, park playground. The neighborhood
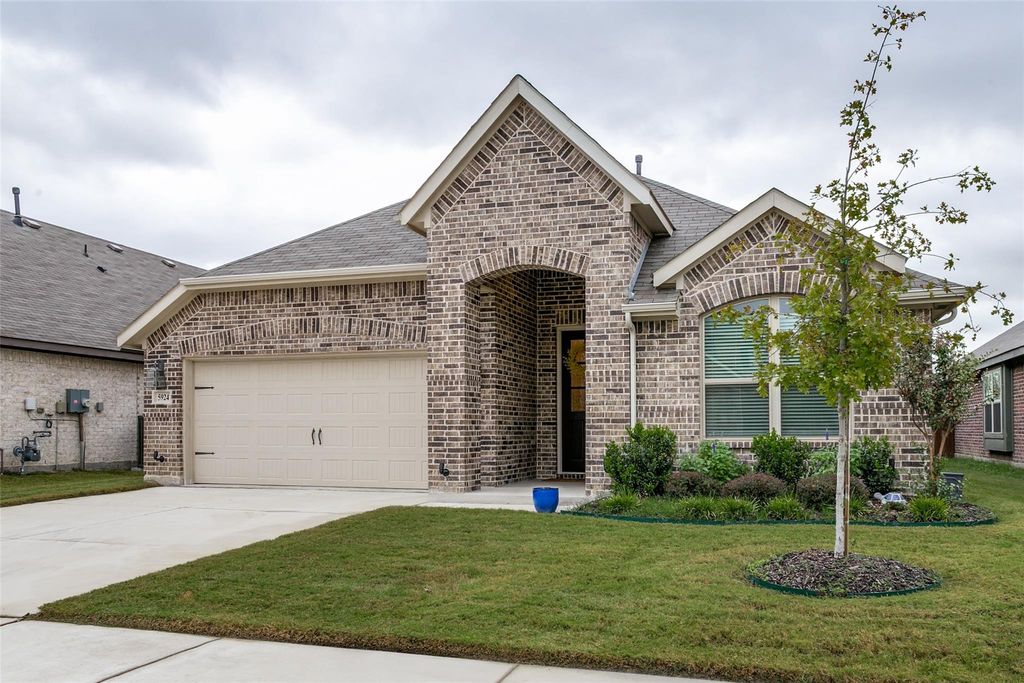
Immaculately maintained & feeling like new construction, this single-story home in Marine Creek Ranch offers a premium location backing to peaceful green space. Who needs new construction-this beauty is available now.
The open-concept floor plan seamlessly connects the kitchen, dining & living areas, creating an inviting space for everyday living & entertaining. The chef-inspired kitchen features a spacious island, quartz countertops, subway tile backsplash, abundant custom cabinetry, stainless steel appliances, a separate five-burner cooktop, custom fixtures, a wide serving bar & an oversized walk-in pantry.
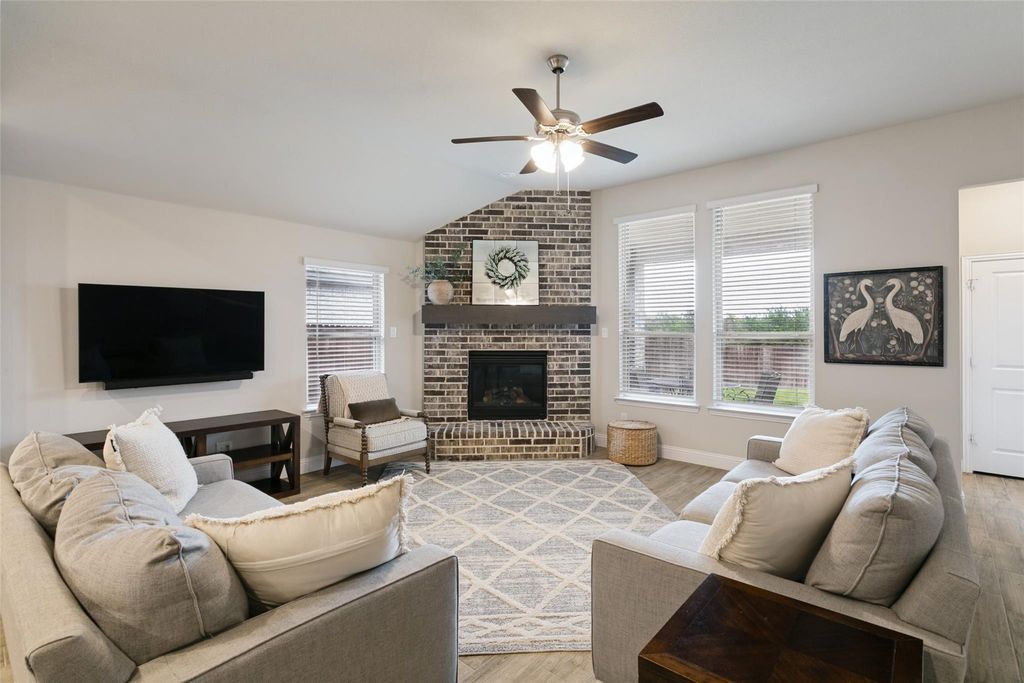
The spacious living area centers around a brick fireplace with gas logs & starter, while the adjacent dining area provides plenty of room for gatherings. The secluded primary suite offers a relaxing retreat with a garden tub, oversized shower, dual-sink vanity & an impressive walk-in closet. A split-bedroom layout provides privacy, with the front bedroom offering flexibility as a home office or guest room.
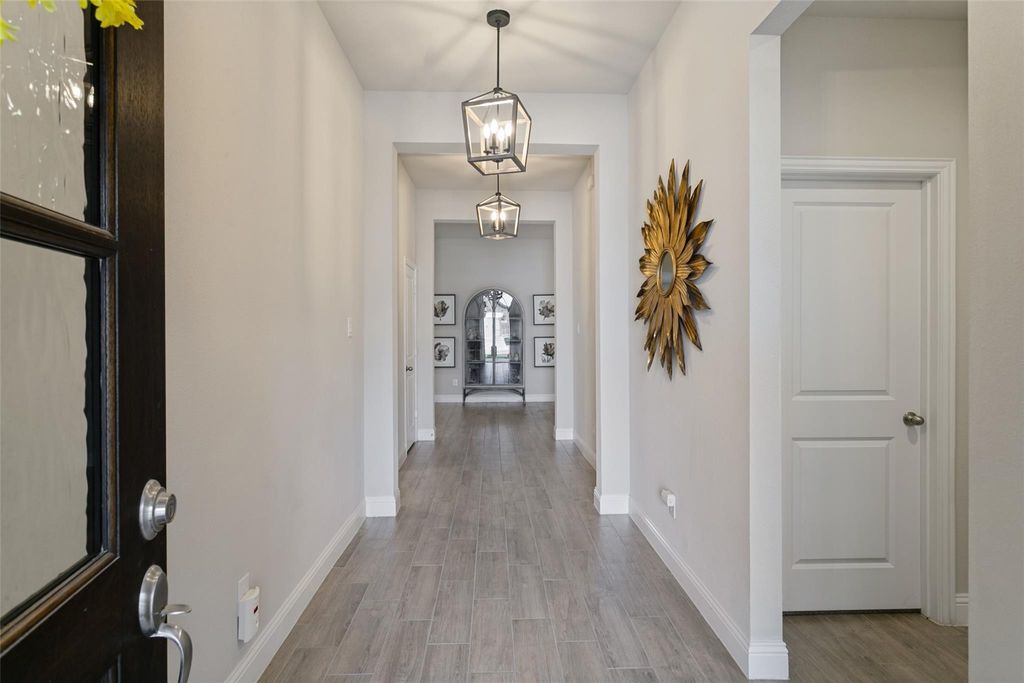
Blonde wood-look tile flooring and sophisticated neutral tones enhance the home’s modern aesthetic throughout. Step outside to enjoy the large covered back patio and 6-foot privacy-fenced backyard, with no neighbors directly behind—just greenbelt views. Lush landscaping, a sprinkler system, coach lights & gutters add to the home’s curb appeal.
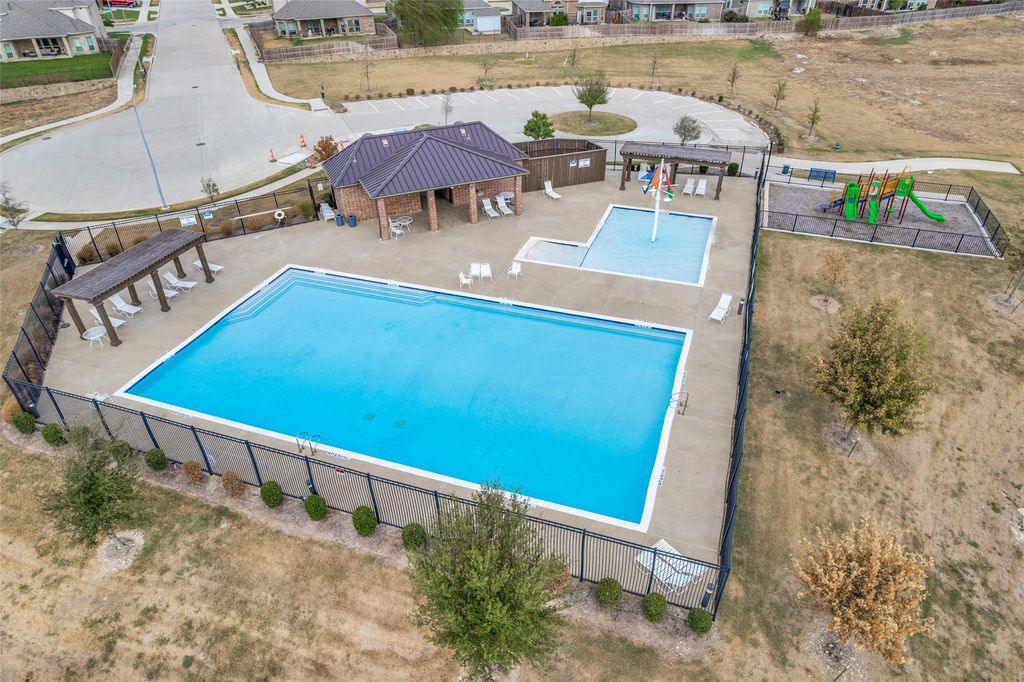
Located in Eagle Mountain-Saginaw ISD, Marine Creek Ranch is a beautifully maintained community featuring sidewalks, a community pool, park & playground. The neighborhood also comes together for special holiday celebrations, creating a welcoming community atmosphere.
Conveniently located near shopping, dining, and major highways, this barely lived-in home offers the space, flexibility & modern comfort you’ve been looking for. Whether you need room to grow, a dedicated work-from-home space, or simply want the benefits of a newer home without the wait, this one is ready to welcome you home!
Disclaimer: Lot configuration and dimensions are estimates, not based on personal knowledge and come from a third party (Digital Map Products); therefore, you should not rely on the estimates and perform independent confirmation as to their accuracy
View neighborhood information
Ready to Sell your Home?
Request a complimentary home selling analysis featuring recently sold properties, market trends, home valuations and a personalized market update.
School information is computer generated and may not be accurate or current. Buyer must independently verify and confirm enrollment. Please contact the school district to determine the schools to which this property is zoned.










 Just listed
 Currency converter
 Add to Calendar





 Share
Share


 Erase note
 You currently have no custom folders