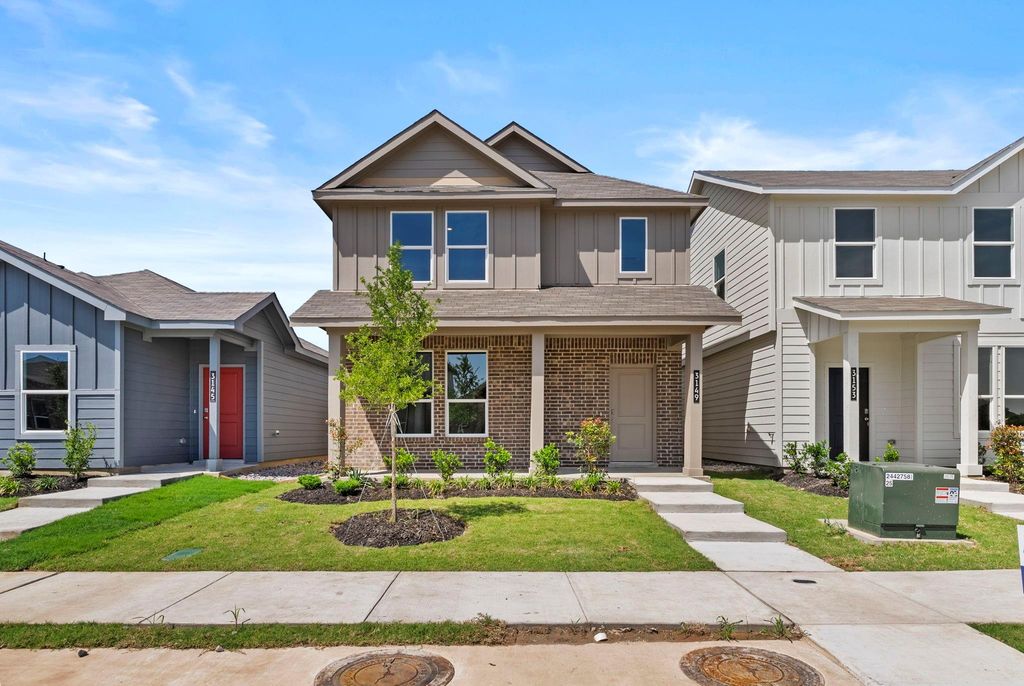
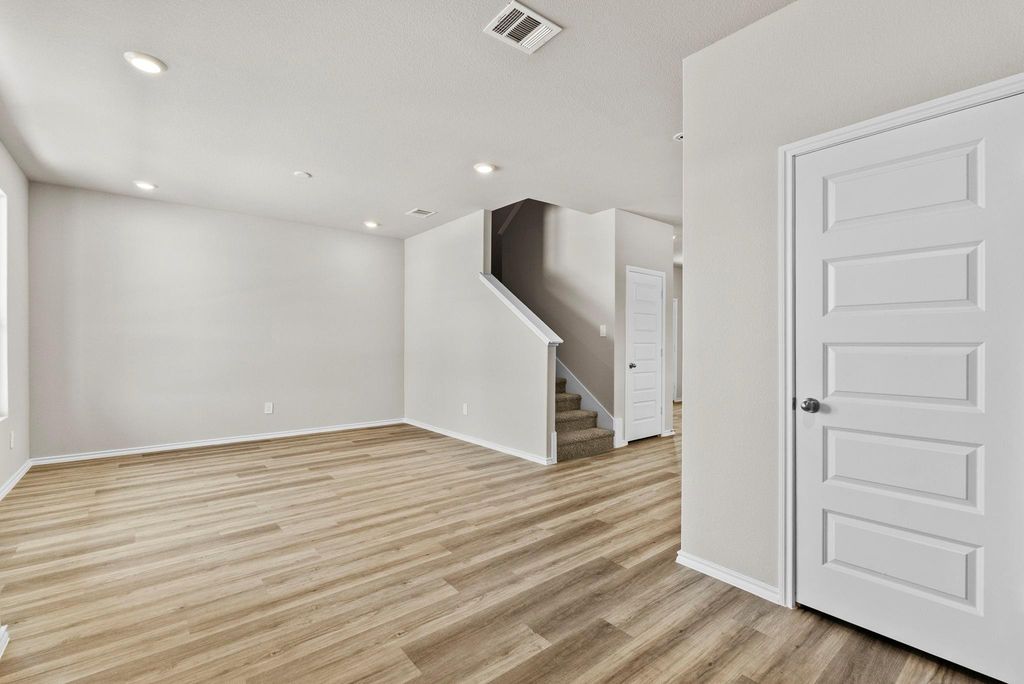
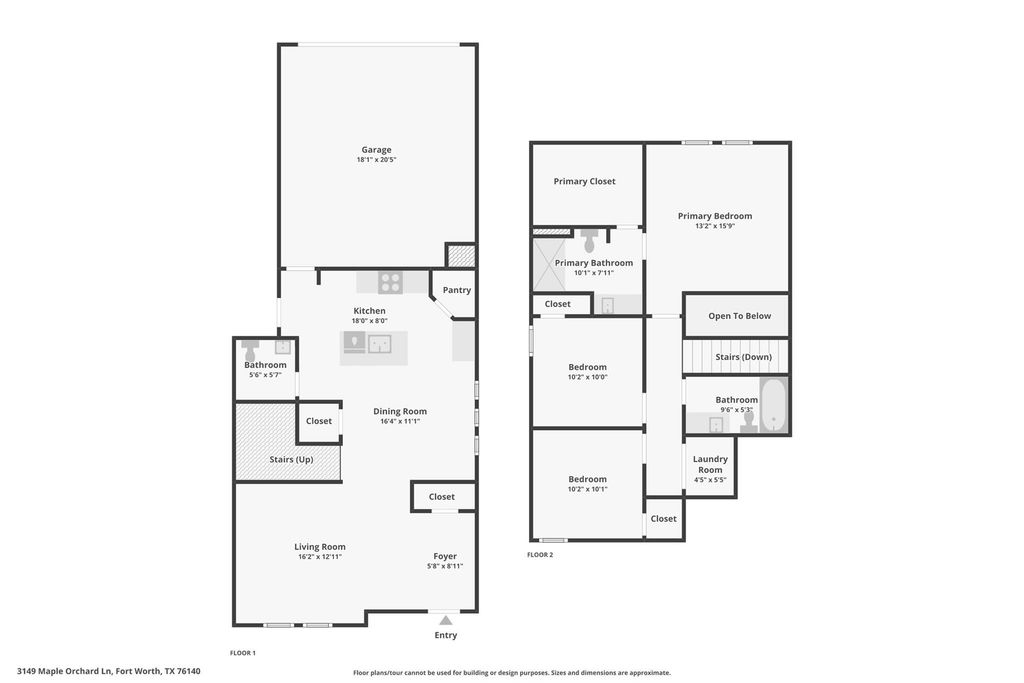
[[800]]3149 Maple Orchard Ln is listed for sale at 293,500. The Residential - Single Family property has 3 bedrooms, 2 Full Bathrooms, 1 Half Bathroom, 1494 square feet, and was built in 2025. The lot size is 3354.12 Square feet.[[500]]5 lender incentive offered with the use of the sellers in-house lender, Homeward Mortgage! Incentive may be used towards buyer closing costs and or rate buy-down, subject to lender approval and buyer qualification. Tour this home anytime - no appointment or agent needed. Simply verify your ID at the door and explore on your own schedule, 7 days a week. The Almond floorplan This well-designed two-story home offers a modern and functional layout ideal for everyday living and entertaining. The main level features an open-concept design where the kitchen, dining area, and spacious family room flow seamlessly together, creating an inviting and connected living space. The kitchen is thoughtfully designed with ample cabinetry, generous counter space, and a layout that overlooks the main living areas, making it perfect for hosting and daily use. A convenient powder bath is located on the first floor for guests. Upstairs, the private owners suite provides a relaxing retreat complete with a spacious bedroom, en-suite bathroom, and a large walk-in closet. Two additional bedrooms are also located on the second floor, offering flexibility for family members, guests, or a dedicated home office. The layout is designed to maximize space, comfort, and privacy. Natural light enhances the homes bright and welcoming atmosphere throughout. This home offers a great combination of efficiency, style, and functionality in a growing and convenient location.
5% lender incentive offered with the use of the seller’s in-house lender, Homeward Mortgage! Incentive may be used towards buyer closing costs and or rate buy-down, subject to lender approval and buyer qualification. **Tour this home anytime - no appointment or agent needed. Simply verify your ID at the door and explore on your own schedule, 7 days a week. The Almond floorplan – This well-designed two-story home offers a modern and functional layout ideal for everyday living and entertaining. The main level features an open-concept design where the kitchen, dining area, and spacious family room flow seamlessly together, creating an inviting and connected living space. The kitchen is thoughtfully designed with ample cabinetry, generous counter space, and a layout that overlooks the main living areas, making it perfect for hosting and daily use. A convenient powder bath is located on the first floor for guests. Upstairs, the private owner’s suite provides a relaxing retreat complete with a spacious bedroom, en-suite bathroom, and a large walk-in closet. Two additional bedrooms are also located on the second floor, offering flexibility for family members, guests, or a dedicated home office. The layout is designed to maximize space, comfort, and privacy. Natural light enhances the home’s bright and welcoming atmosphere throughout. This home offers a great combination of efficiency, style, and functionality in a growing and convenient location.
Dishwasher, Disposal, Electric Range, Microwave, Vented Exhaust Fan
Security System
Smoke Detector(s)
Interior
Cable TV Available, Decorative Lighting, Eat-in Kitchen, Granite Counters, High Speed Internet Available, Kitchen Island, Open Floorplan, Pantry, Smart Home System
Exterior
Roof
Composition
Foundation
Slab
Private Pool
No
Lot Description
Few Trees, Landscaped, Sprinkler System, Subdivision
Disclaimer: Lot configuration and dimensions are estimates, not based on personal knowledge and come from a third party (Digital Map Products); therefore, you should not rely on the estimates and perform independent confirmation as to their accuracy
View neighborhood information
Ready to Sell your Home?
Request a complimentary home selling analysis featuring recently sold properties, market trends, home valuations and a personalized market update.
School information is computer generated and may not be accurate or current. Buyer must independently verify and confirm enrollment. Please contact the school district to determine the schools to which this property is zoned.










 Currency converter





 Share
Share


 Erase note
 You currently have no custom folders