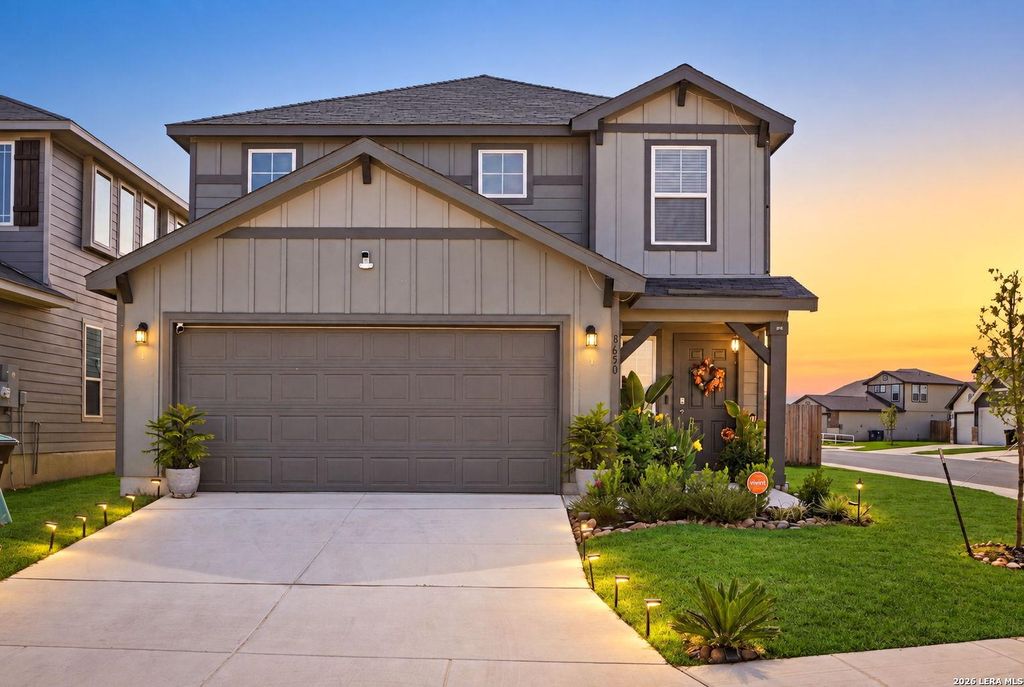
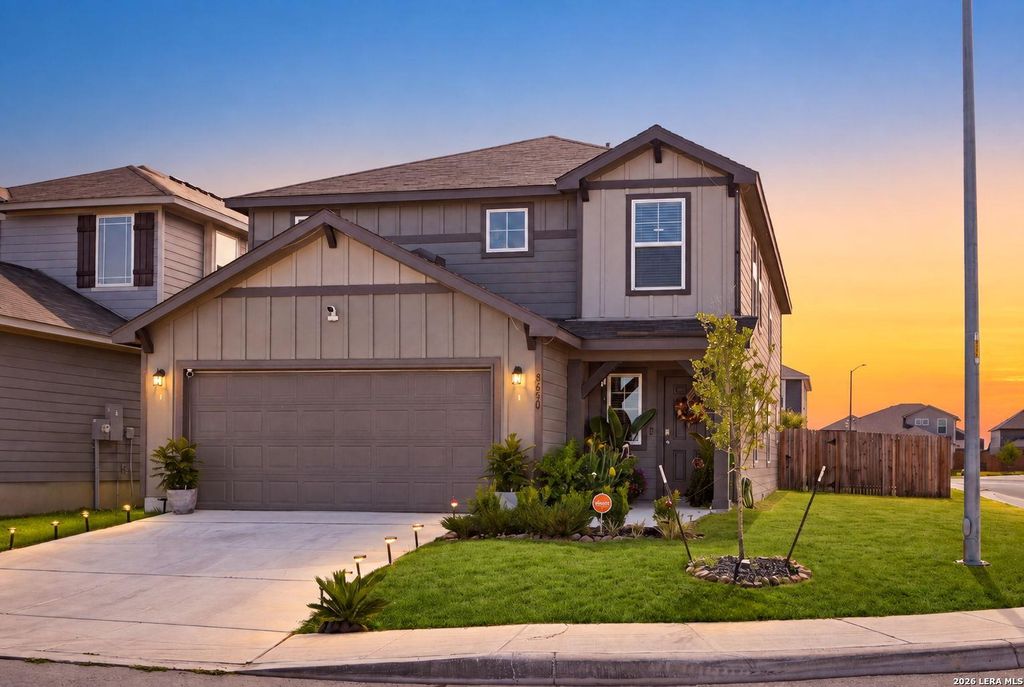
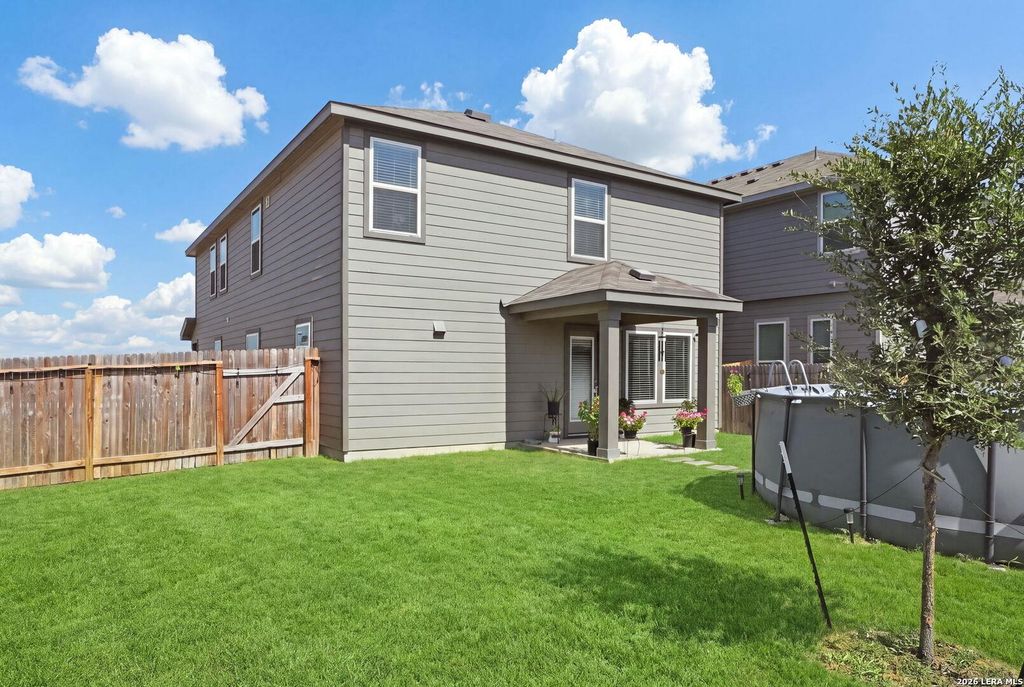
[[800]]8650 EAGLE HILL MDW is listed for sale at 335,000. The Single-Family property has 4 bedrooms, 3 Full Bathrooms, 2440 square feet, and was built in 2025.[[500]]WELCOME TO 8650 EAGLE HILL MEADOW - A BEAUTIFULLY MAINTAINED TWO-STORY HOME PERCHED ON A DESIRABLE CORNER LOT IN SAN ANTONIO. CURB APPEAL STARTS AT THE COVERED FRONT PORCH WITH ITS WOOD POSTS AND WARM SCONCE LIGHTING, FRAMED BY LUSH, LANDSCAPED BEDS. INSIDE, AN OPEN CONCEPT MAIN FLOOR CONNECTS LIVING, DINING, AND KITCHEN FOR EFFORTLESS EVERYDAY FLOW. LIGHT WOOD FLOORING, CRISP OFF-WHITE WALLS, AND A GLASS-PANE EXTERIOR DOOR KEEP THE SPACE BRIGHT AND AIRY. THE KITCHEN FEATURES DARK ESPRESSO CABINETRY, STAINLESS STEEL APPLIANCES, AND A DOUBLE-DOOR REFRIGERATOR - PLENTY OF PREP SPACE FOR THE HOME CHEF. THE BACKYARD IS MADE FOR ENTERTAINING! COOL OFF IN THE ABOVE-GROUND POOL, HOST FRIENDS ON THE COVERED PATIO, AND ENJOY TOTAL PRIVACY ON THIS FENCED CORNER LOT WITH EXTRA YARD SPACE FOR KIDS AND PETS. DONT MISS THIS ONE - SCHEDULE YOUR SHOWING TODAY!
WELCOME TO 8650 EAGLE HILL MEADOW - A BEAUTIFULLY MAINTAINED TWO-STORY HOME PERCHED ON A DESIRABLE CORNER LOT IN SAN ANTONIO. CURB APPEAL STARTS AT THE COVERED FRONT PORCH WITH ITS WOOD POSTS AND WARM SCONCE LIGHTING, FRAMED BY LUSH, LANDSCAPED BEDS. INSIDE, AN OPEN CONCEPT MAIN FLOOR CONNECTS LIVING, DINING, AND KITCHEN FOR EFFORTLESS EVERYDAY FLOW. LIGHT WOOD FLOORING, CRISP OFF-WHITE WALLS, AND A GLASS-PANE EXTERIOR DOOR KEEP THE SPACE BRIGHT AND AIRY. THE KITCHEN FEATURES DARK ESPRESSO CABINETRY, STAINLESS STEEL APPLIANCES, AND A DOUBLE-DOOR REFRIGERATOR - PLENTY OF PREP SPACE FOR THE HOME CHEF. THE BACKYARD IS MADE FOR ENTERTAINING! COOL OFF IN THE ABOVE-GROUND POOL, HOST FRIENDS ON THE COVERED PATIO, AND ENJOY TOTAL PRIVACY ON THIS FENCED CORNER LOT WITH EXTRA YARD SPACE FOR KIDS AND PETS. DON'T MISS THIS ONE - SCHEDULE YOUR SHOWING TODAY!
MLS#
SA2018434
List Price
$335,000 ($137/Sqft.)
Listing Status
For Sale
Address
8650 EAGLE HILL MDW
City
San Antonio
State
TX
Zip Code
78222
County
Bexar County
Subdivision
RED HAWK LANDING
Legal Description
CB 4007FF RED HAWK LANDING UT-2 SUBDIVISION BLOCK 110 LOT 19
Disclaimer: Lot configuration and dimensions are estimates, not based on personal knowledge and come from a third party (Digital Map Products); therefore, you should not rely on the estimates and perform independent confirmation as to their accuracy
View neighborhood information
Ready to Sell your Home?
Request a complimentary home selling analysis featuring recently sold properties, market trends, home valuations and a personalized market update.
School information is computer generated and may not be accurate or current. Buyer must independently verify and confirm enrollment. Please contact the school district to determine the schools to which this property is zoned.










 Just listed
 Currency converter





 Share
Share


 Erase note
 You currently have no custom folders