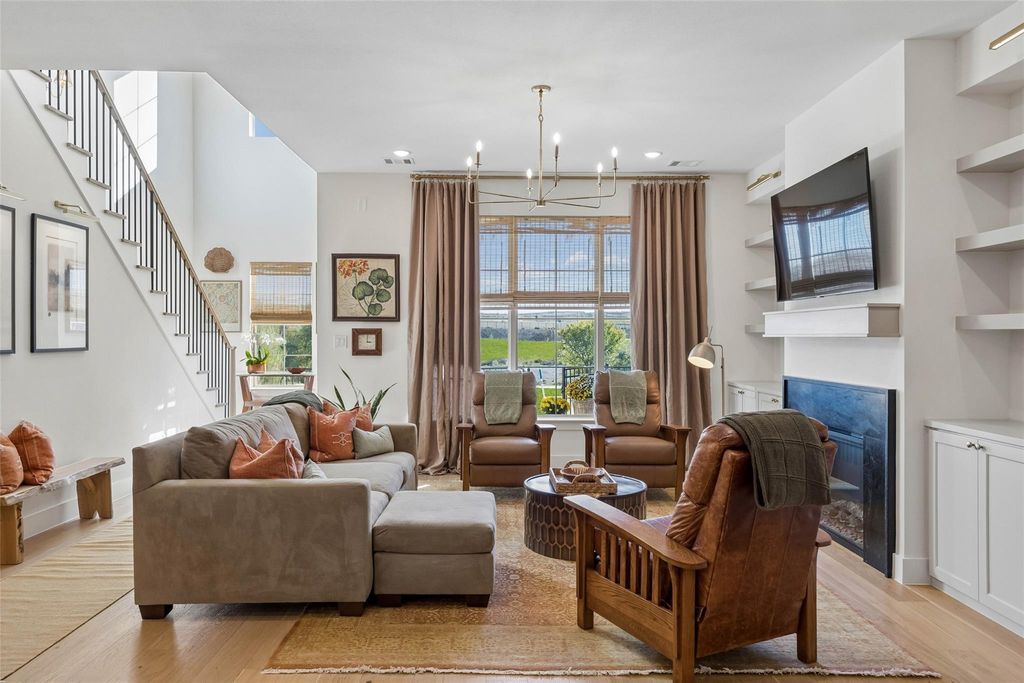
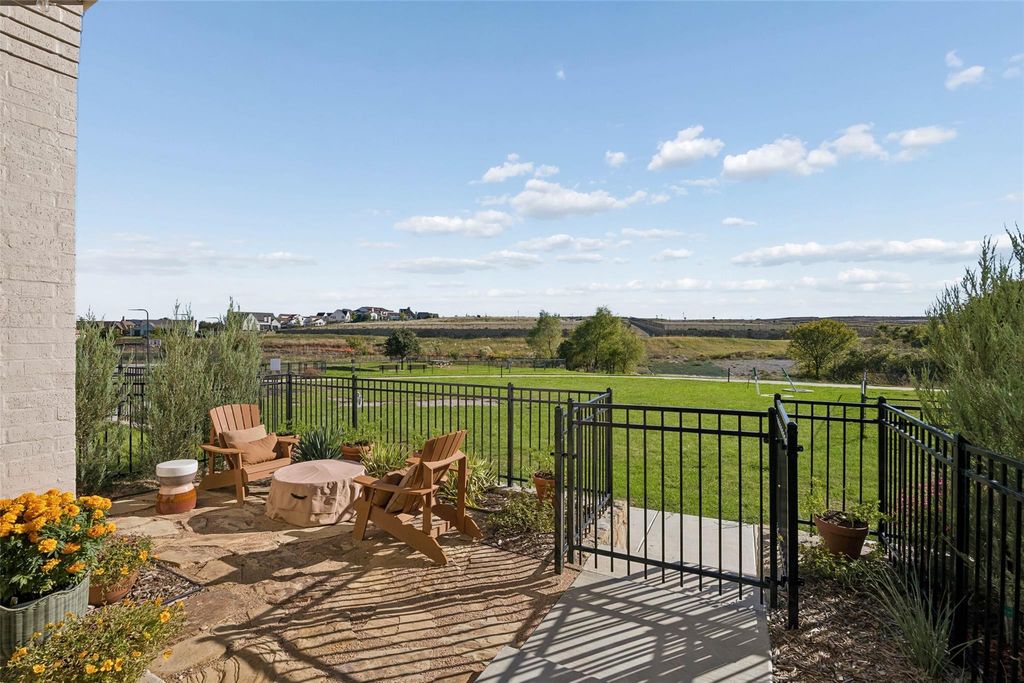
[[800]]13825 Carnegie Dr is listed for sale at 525,000. The Residential - Townhouse property has 3 bedrooms, 2 Full Bathrooms, 1 Half Bathroom, 2216 square feet, and was built in 2025. The lot size is 2613.6 Square feet.[[500]]Your next chapter begins with custom design, expansive green space views and Walsh amenities just steps from your door. Built in 2025 by High Street Homes, this luxury townhome is one of the larger units available on Carnegie Row, offering 2,216 square feet, 3 bedrooms, 2.5 baths and a dedicated downstairs office or flex room. Facing a massive green space with no neighbors directly in front, the home offers an exceptional sense of privacy. With the dog parks, gym, pools, sport courts and all major Walsh amenities nearby, you can enjoy a peaceful outlook while staying close to it all.White oak engineered hardwood floors anchor the main living spaces, while added custom light fixtures, shelving, wall sconces and an electric fireplace bring warmth and character. The kitchen features Bosch stainless steel appliances, a five burner gas range, custom soft close cabinetry and a Carrara marble backsplash. Pullout drawers, rollout trays and a pantry cabinet with an outlet keep essentials organized and small appliances tucked away.Upstairs, the spacious primary suite offers a relaxing retreat with a generous closet and beautifully finished bath. The laundry room includes cabinetry, a Silestone countertop and a separate mop closet. Tons of storage, a mudroom and an extended two car garage add everyday convenience, while foam insulation and a tankless water heater contribute to the homes energy efficient construction. Distinctive High Street Homes design, generous space and a private green space setting ma
Your next chapter begins with custom design, expansive green space views and Walsh amenities just steps from your door. Built in 2025 by High Street Homes, this luxury townhome is one of the larger units available on Carnegie Row, offering 2,216 square feet, 3 bedrooms, 2.5 baths and a dedicated downstairs office or flex room. Facing a massive green space with no neighbors directly in front, the home offers an exceptional sense of privacy. With the dog parks, gym, pools, sport courts and all major Walsh amenities nearby, you can enjoy a peaceful outlook while staying close to it all.
White oak engineered hardwood floors anchor the main living spaces, while added custom light fixtures, shelving, wall sconces and an electric fireplace bring warmth and character. The kitchen features Bosch stainless steel appliances, a five burner gas range, custom soft close cabinetry and a Carrara marble backsplash. Pullout drawers, rollout trays and a pantry cabinet with an outlet keep essentials organized and small appliances tucked away.
Upstairs, the spacious primary suite offers a relaxing retreat with a generous closet and beautifully finished bath. The laundry room includes cabinetry, a Silestone countertop and a separate mop closet. Tons of storage, a mudroom and an extended two car garage add everyday convenience, while foam insulation and a tankless water heater contribute to the home’s energy efficient construction. Distinctive High Street Homes design, generous space and a private green space setting make this a standout opportunity in Walsh.
Disclaimer: Lot configuration and dimensions are estimates, not based on personal knowledge and come from a third party (Digital Map Products); therefore, you should not rely on the estimates and perform independent confirmation as to their accuracy
View neighborhood information
Ready to Sell your Home?
Request a complimentary home selling analysis featuring recently sold properties, market trends, home valuations and a personalized market update.
School information is computer generated and may not be accurate or current. Buyer must independently verify and confirm enrollment. Please contact the school district to determine the schools to which this property is zoned.








 Just listed
 Currency converter


 Share


 Erase note
 You currently have no custom folders