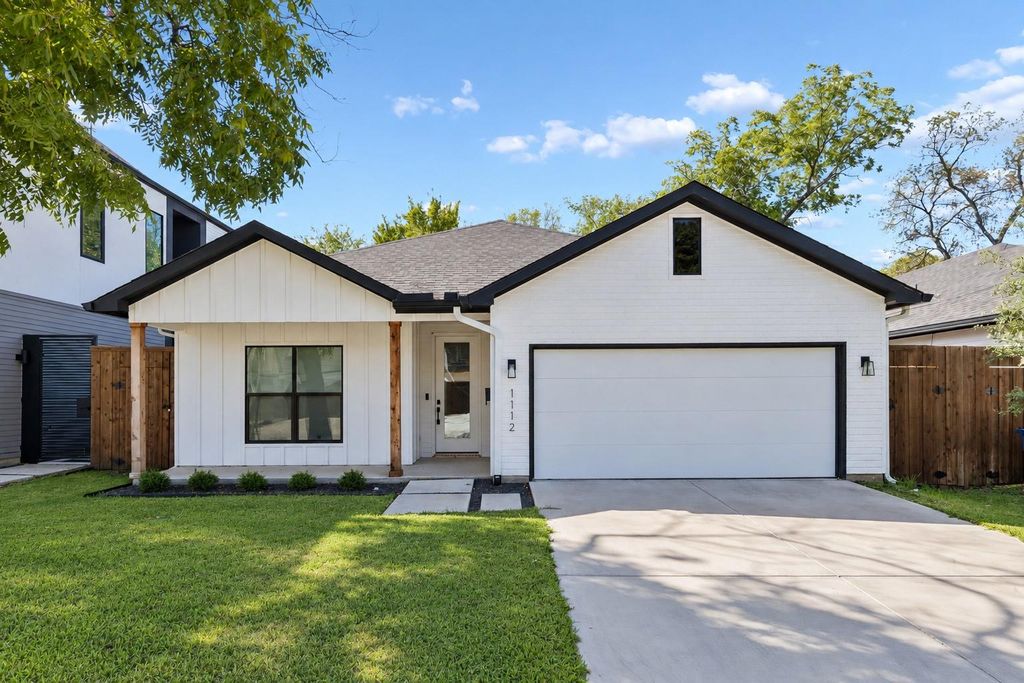
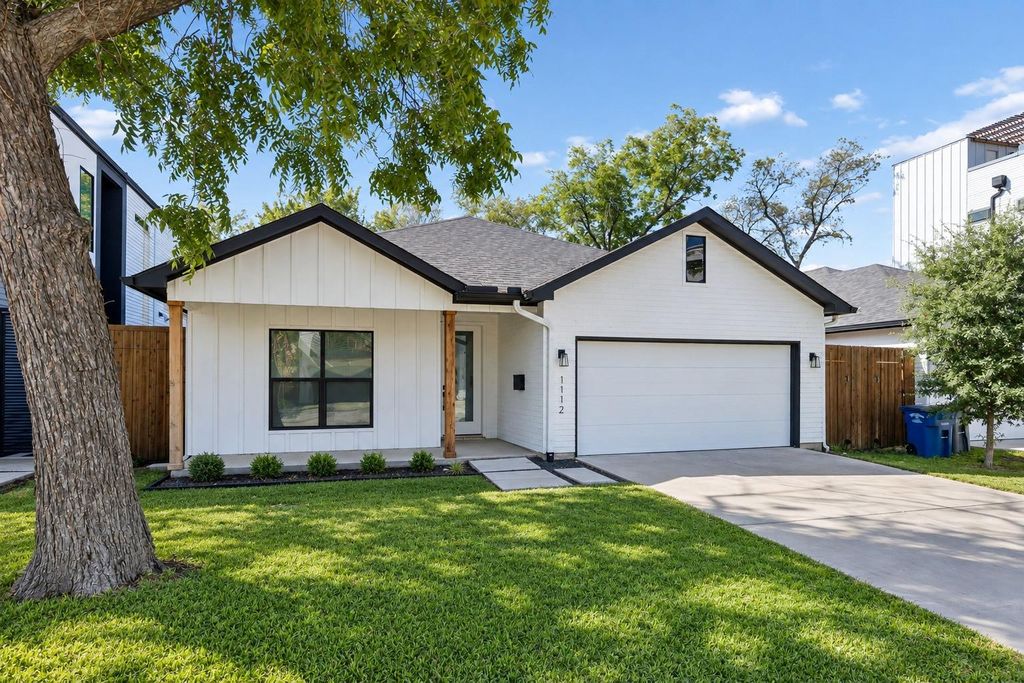
[[800]]1112 Muncie Ave is listed for sale at 585,000. The Residential - Single Family property has 4 bedrooms, 2 Full Bathrooms, 1992 square feet, and was built in 2021. The lot size is 5009.4 Square feet.[[500]]Welcome to modern West Dallas living in this beautifully designed single-story home, completed in 2021 and offering approximately 2,000 square feet of thoughtfully designed living space. With four bedrooms and two full baths, the floor plan provides an ideal combination of functionality, comfort, and contemporary style.The heart of the home is a spacious, open-concept living area that connects the kitchen, dining, and living spaces, creating an inviting setting for both everyday life and entertaining. Large windows bring in abundant natural light, while clean architectural lines, modern finishes, and carefully selected details give the interior a polished, contemporary feel.The backyard extends the homes entertaining potential with a generous outdoor space that provides plenty of room to relax, host guests, or create your own outdoor retreat.Located on a street surrounded by newer construction, this property offers the feel of an established neighborhood with the advantages of a newer home. Enjoy convenient access to some of Dallas most popular destinations, including Trinity Groves, Bishop Arts District, and Downtown.This home offers flexibility and an excellent opportunity in one of Dallas rapidly evolving areas.
Welcome to modern West Dallas living in this beautifully designed single-story home, completed in 2021 and offering approximately 2,000 square feet of thoughtfully designed living space. With four bedrooms and two full baths, the floor plan provides an ideal combination of functionality, comfort, and contemporary style.
The heart of the home is a spacious, open-concept living area that connects the kitchen, dining, and living spaces, creating an inviting setting for both everyday life and entertaining. Large windows bring in abundant natural light, while clean architectural lines, modern finishes, and carefully selected details give the interior a polished, contemporary feel.
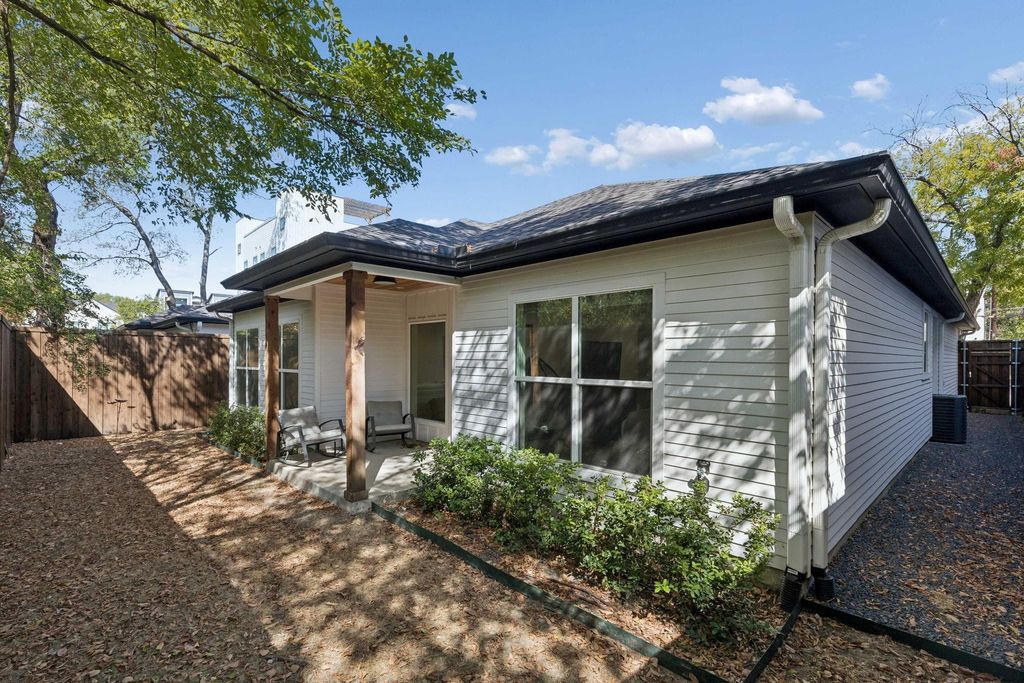
The backyard extends the home’s entertaining potential with a generous outdoor space that provides plenty of room to relax, host guests, or create your own outdoor retreat.
Located on a street surrounded by newer construction, this property offers the feel of an established neighborhood with the advantages of a newer home. Enjoy convenient access to some of Dallas’ most popular destinations, including Trinity Groves, Bishop Arts District, and Downtown.
This home offers flexibility and an excellent opportunity in one of Dallas’ rapidly evolving areas.
Disclaimer: Lot configuration and dimensions are estimates, not based on personal knowledge and come from a third party (Digital Map Products); therefore, you should not rely on the estimates and perform independent confirmation as to their accuracy
View neighborhood information
Ready to Sell your Home?
Request a complimentary home selling analysis featuring recently sold properties, market trends, home valuations and a personalized market update.
School information is computer generated and may not be accurate or current. Buyer must independently verify and confirm enrollment. Please contact the school district to determine the schools to which this property is zoned.










 Just listed
 Currency converter





 Share
Share


 Erase note
 You currently have no custom folders