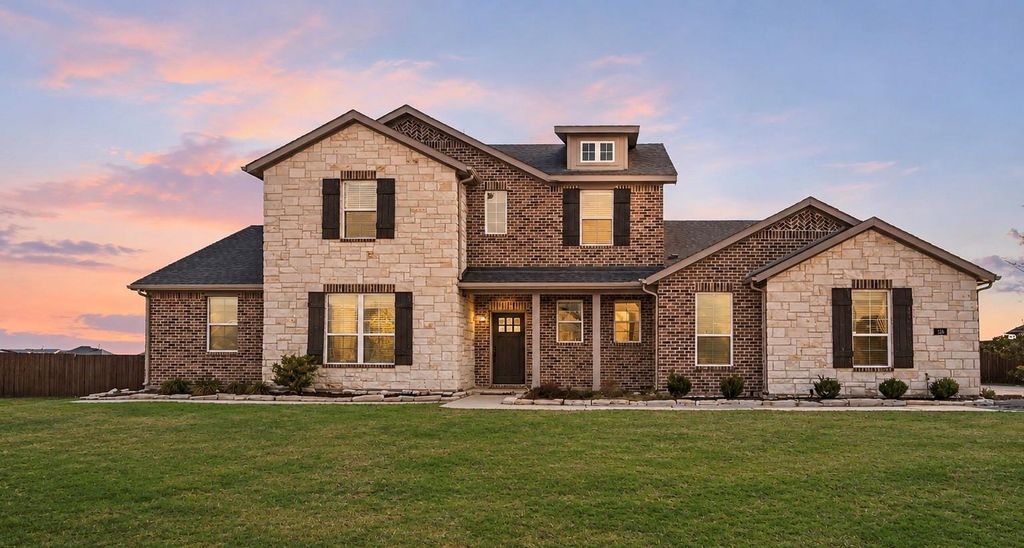
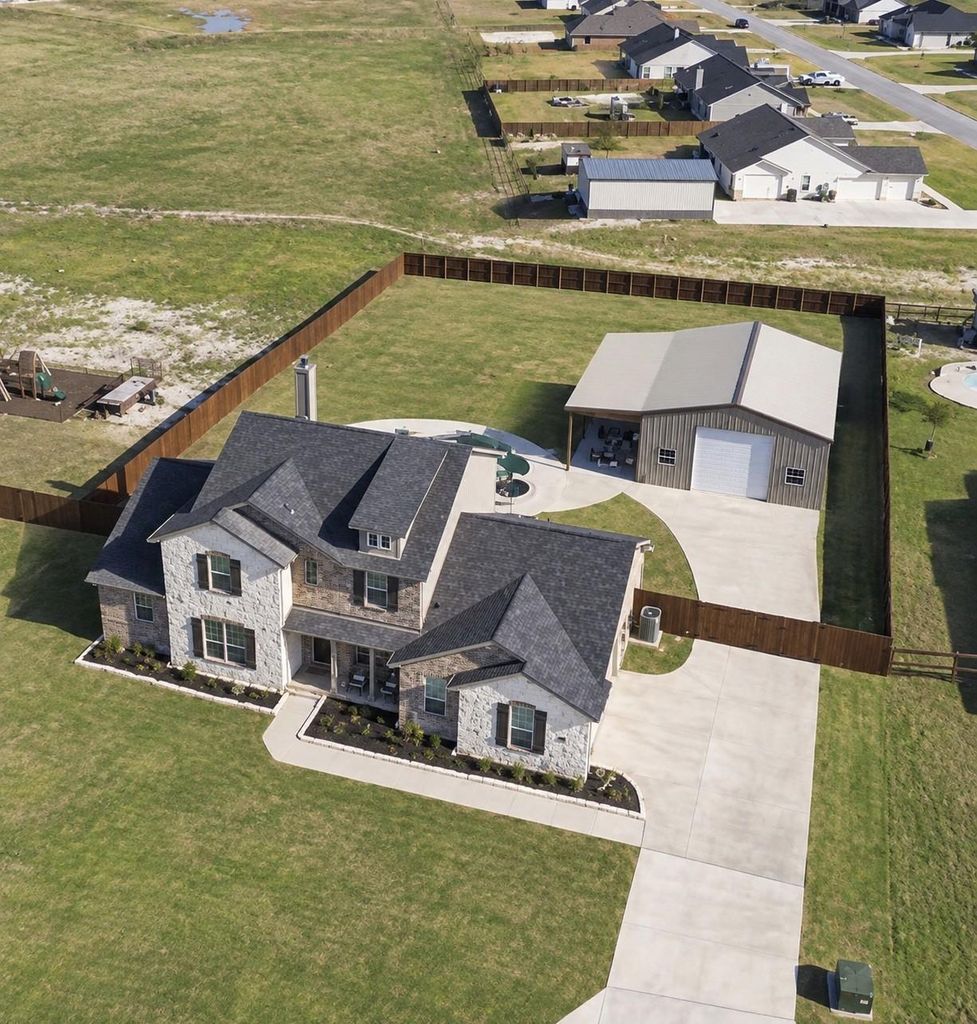
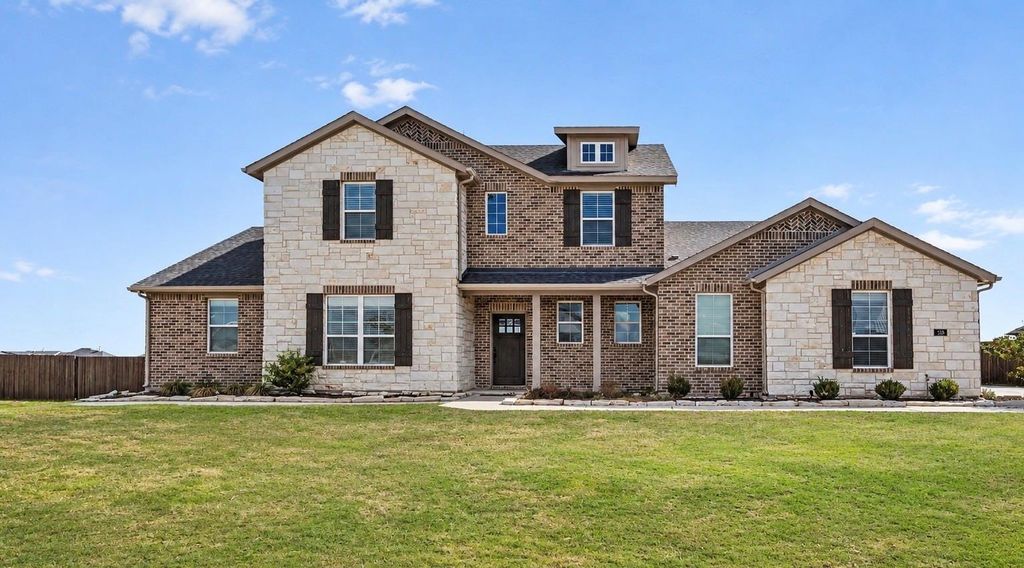
[[800]]136 Meadow Vista Dr is listed for sale at 669,900. The Residential - Single Family property has 4 bedrooms, 3 Full Bathrooms, 1 Half Bathroom, 2635 square feet, and was built in 2021. The lot size is 34630.2 Square feet.[[500]]Luxury Pool Estate on Nearly an Acre: Hot Tub, 30x40 Metal Building Total Privacy!Craftsmanship, comfort, and resort-style living meet on nearly one private acre in this stunning 4-bedroom, 3.5-bath home, where every detail feels intentional and every space invites you to stay a while! Inside, a thoughtfully designed floor plan showcases high-end finishes and inviting living areas made for both everyday life and memorable entertaining. A dedicated home office keeps work-from-home days productive, while the oversized laundry room with its handy mud area keeps the household running smoothly. Upstairs, three generous bedrooms, two full baths, and an additional living area create the ultimate retreat for family or guests, with space for everyone to spread out. Then step outside, because the backyard is the showstopper. A sparkling swimming pool and relaxing hot tub anchor a private oasis with plenty of room to host summer gatherings, weekend barbecues, or quiet evenings under the stars. A privacy fence wraps the property, giving you seclusion you can feel the moment you step out the door. Hobbyists, tradespeople, and collectors will be thrilled by the impressive 30x40 metal building with gated access. Use it as a workshop, storage for RVs and boats, a creative studio, or all of the above. Luxury finishes, a resort-style pool, nearly an acre of privacy, and a massive outbuilding: this exceptional property delivers the perfect balance of comfort, function, and freedom!
Luxury Pool Estate on Nearly an Acre: Hot Tub, 30x40 Metal Building & Total Privacy!
Craftsmanship, comfort, and resort-style living meet on nearly one private acre in this stunning 4-bedroom, 3.5-bath home, where every detail feels intentional and every space invites you to stay a while! Inside, a thoughtfully designed floor plan showcases high-end finishes and inviting living areas made for both everyday life and memorable entertaining. A dedicated home office keeps work-from-home days productive, while the oversized laundry room with its handy mud area keeps the household running smoothly. Upstairs, three generous bedrooms, two full baths, and an additional living area create the ultimate retreat for family or guests, with space for everyone to spread out. Then step outside, because the backyard is the showstopper. A sparkling swimming pool and relaxing hot tub anchor a private oasis with plenty of room to host summer gatherings, weekend barbecues, or quiet evenings under the stars. A privacy fence wraps the property, giving you seclusion you can feel the moment you step out the door.
Hobbyists, tradespeople, and collectors will be thrilled by the impressive 30x40 metal building with gated access. Use it as a workshop, storage for RVs and boats, a creative studio, or all of the above. Luxury finishes, a resort-style pool, nearly an acre of privacy, and a massive outbuilding: this exceptional property delivers the perfect balance of comfort, function, and freedom!
Dishwasher, Disposal, Electric Cooktop, Electric Oven, Electric Water Heater, Microwave
Security System
Fire Alarm,Smoke Detector(s)
Interior
Cable TV Available, Decorative Lighting, Eat-in Kitchen, Granite Counters, High Speed Internet Available, Kitchen Island, Open Floorplan, Pantry, Walk-In Closet(s)
Exterior
Roof
Composition
Foundation
Slab
Private Pool
Yes
Private Pool Desc
Gunite,In Ground,Private,Separate Spa/Hot Tub
Exterior Type
Brick, Siding, Stone Veneer, Wood
Lot Description
Interior Lot, Lrg. Backyard Grass
Parking
Covered, Direct Access, Driveway, Enclosed, Garage, Garage Door Opener, Garage Double Door, Garage Faces Side, Inside Entrance, Kitchen Level, On Site
Disclaimer: Lot configuration and dimensions are estimates, not based on personal knowledge and come from a third party (Digital Map Products); therefore, you should not rely on the estimates and perform independent confirmation as to their accuracy
View neighborhood information
Ready to Sell your Home?
Request a complimentary home selling analysis featuring recently sold properties, market trends, home valuations and a personalized market update.
School information is computer generated and may not be accurate or current. Buyer must independently verify and confirm enrollment. Please contact the school district to determine the schools to which this property is zoned.







 Just listed
 Currency converter





 Share


 Erase note
 You currently have no custom folders