[[800]]2501 Saddle Horn Dr is listed for sale at 315,000. The Residential - Single Family property has 4 bedrooms, 2 Full Bathrooms, 2005 square feet, and was built in 2002. The lot size is 8145.72 Square feet.[[500]]Welcome to 2501 Saddlehorn Drive in Mesquite a beautifully maintained 4-bedroom, 2-bath brick home located in one of the areas most sought-after neighborhoods! Offering over 2,000 square feet of living space, this home features an inviting open-concept layout designed for both everyday living and entertaining.Inside, youll find a spacious kitchen equipped with stainless steel appliances, a seamless flow into the main living areas, and a blend of tile and wood flooring throughout that adds warmth and durability. The thoughtful floorplan creates the perfect space for gathering with family and friends.A major bonus is the backup generator that conveys with the property, offering peace of mind and added value for the new owners.Step outside to a fully fenced backyard, ideal for kids, pets, and outdoor entertaining. Whether its weekend BBQs, family gatherings, or simply enjoying the outdoors, this backyard is ready for it all.Conveniently located with easy access to major highways, shopping, dining, and everyday essentials, this home offers the perfect combination of comfort, convenience, and functionality. Dont miss your opportunity to make this Mesquite gem your own!
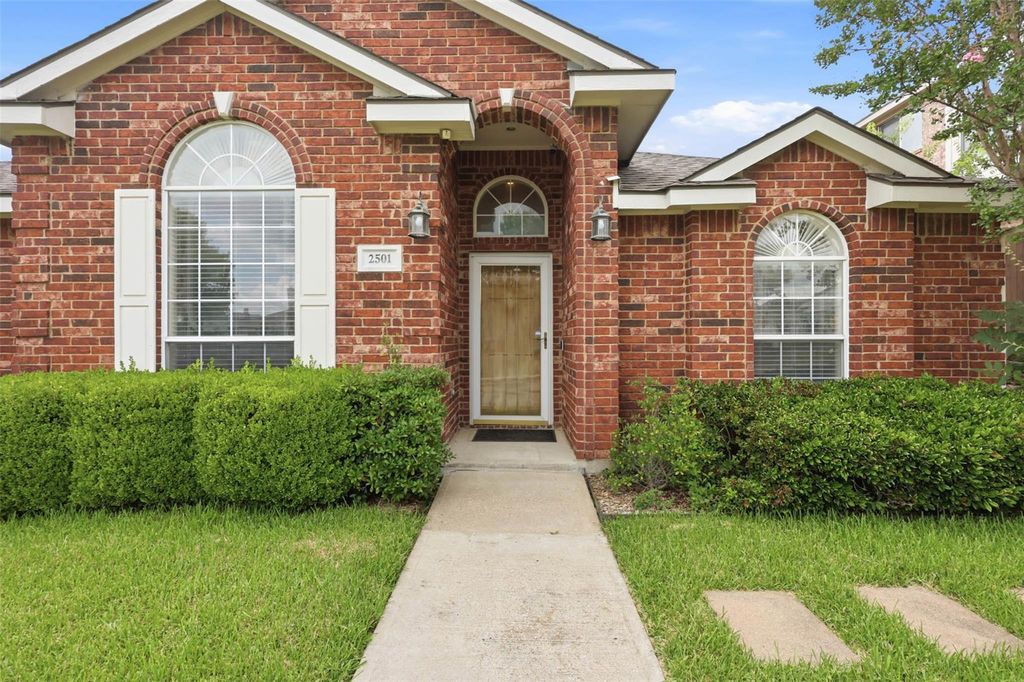
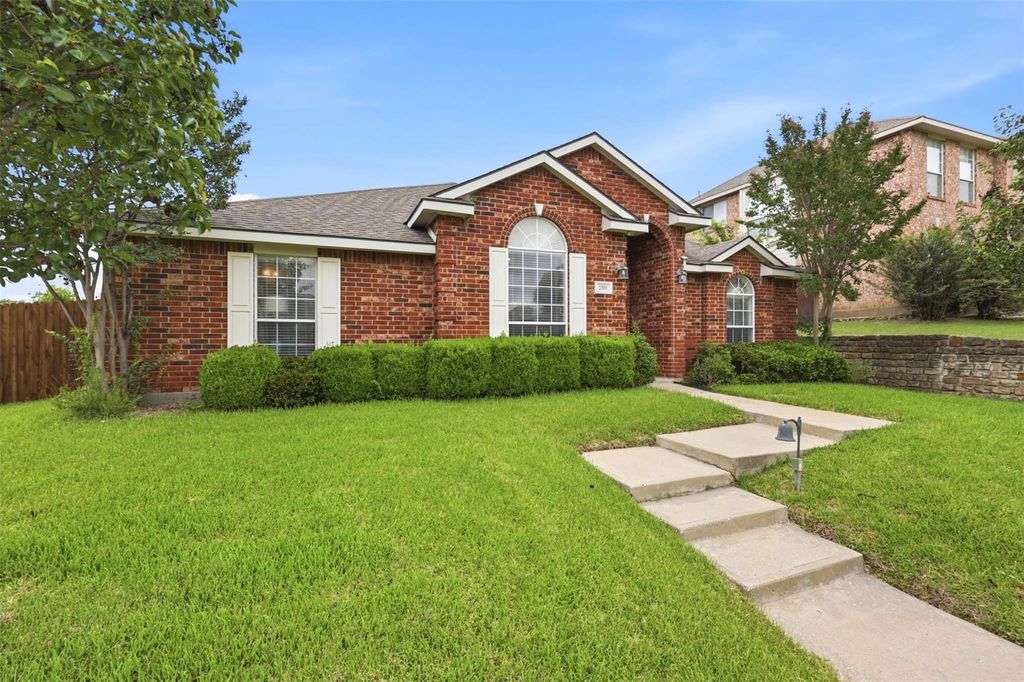
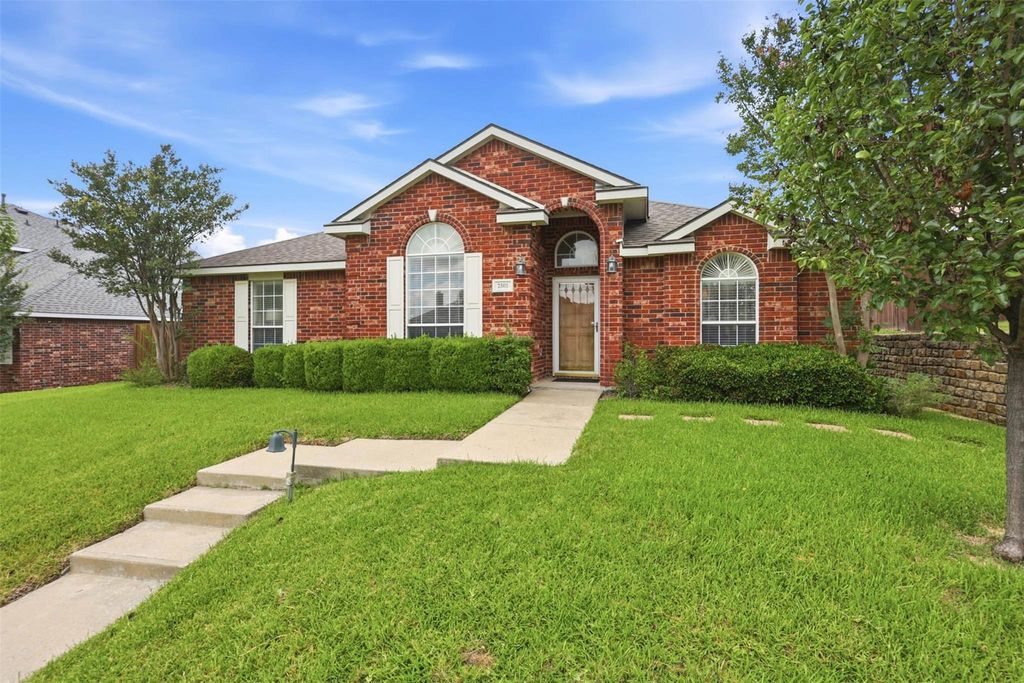
Welcome to 2501 Saddlehorn Drive in Mesquite — a beautifully maintained 4-bedroom, 2-bath brick home located in one of the area’s most sought-after neighborhoods! Offering over 2,000 square feet of living space, this home features an inviting open-concept layout designed for both everyday living and entertaining.
Inside, you’ll find a spacious kitchen equipped with stainless steel appliances, a seamless flow into the main living areas, and a blend of tile and wood flooring throughout that adds warmth and durability. The thoughtful floorplan creates the perfect space for gathering with family and friends.
A major bonus is the backup generator that conveys with the property, offering peace of mind and added value for the new owners.
Step outside to a fully fenced backyard, ideal for kids, pets, and outdoor entertaining. Whether it’s weekend BBQs, family gatherings, or simply enjoying the outdoors, this backyard is ready for it all.
Conveniently located with easy access to major highways, shopping, dining, and everyday essentials, this home offers the perfect combination of comfort, convenience, and functionality. Don’t miss your opportunity to make this Mesquite gem your own!
Disclaimer: Lot configuration and dimensions are estimates, not based on personal knowledge and come from a third party (Digital Map Products); therefore, you should not rely on the estimates and perform independent confirmation as to their accuracy
View neighborhood information
Ready to Sell your Home?
Request a complimentary home selling analysis featuring recently sold properties, market trends, home valuations and a personalized market update.
School information is computer generated and may not be accurate or current. Buyer must independently verify and confirm enrollment. Please contact the school district to determine the schools to which this property is zoned.










 Just listed
 Currency converter





 Share
Share


 Erase note
 You currently have no custom folders