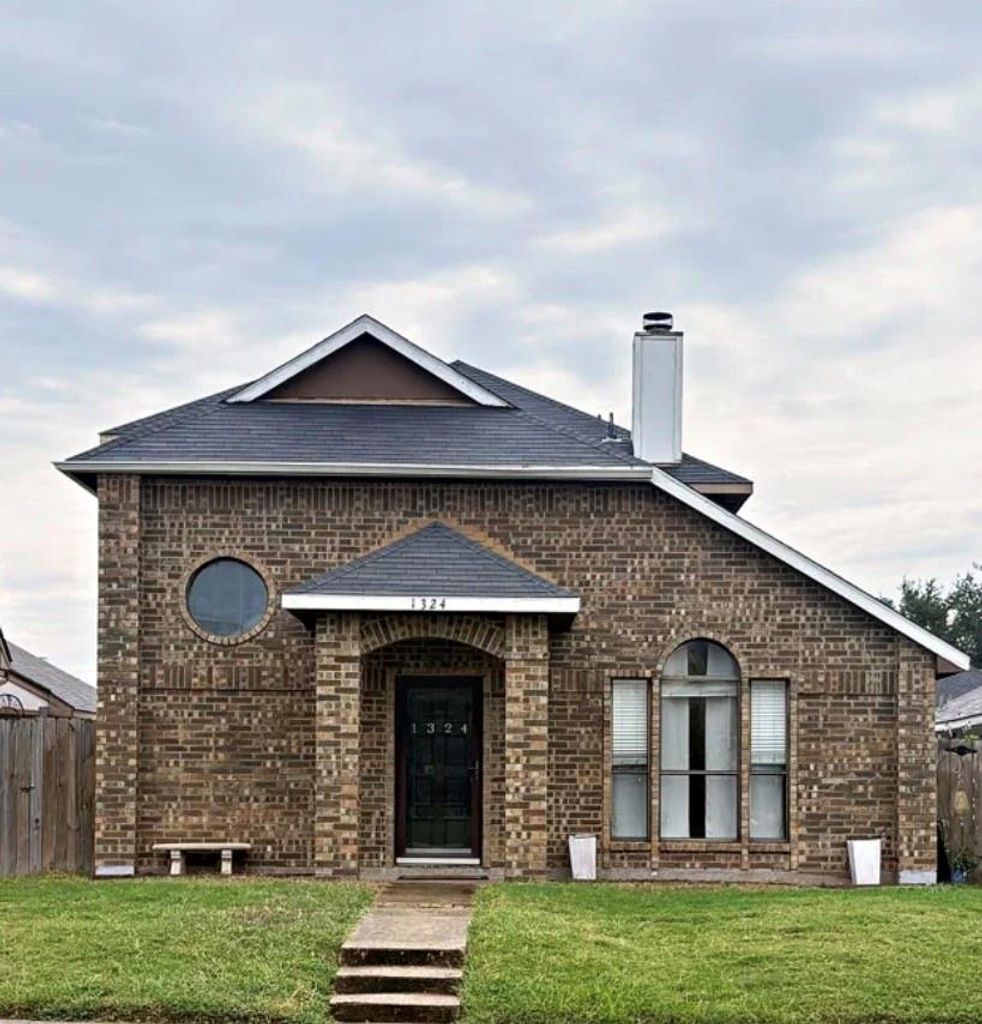
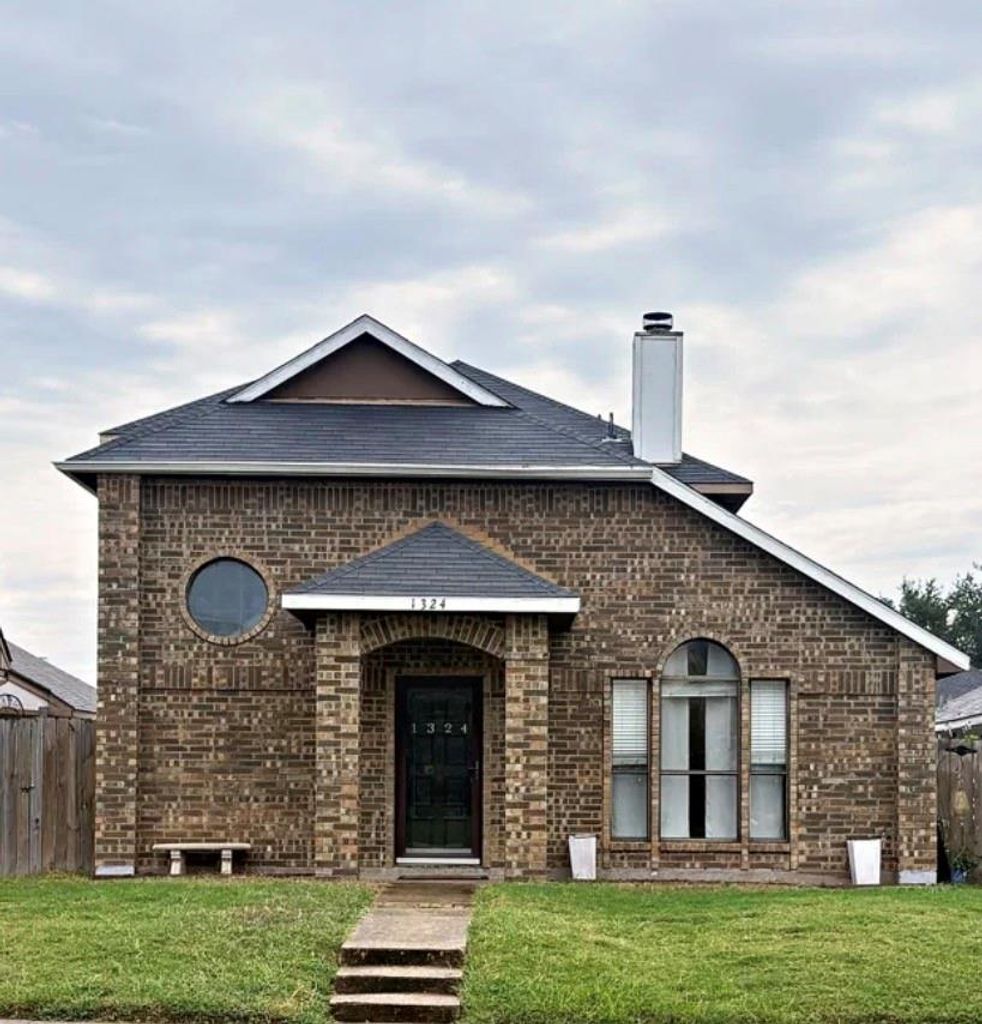
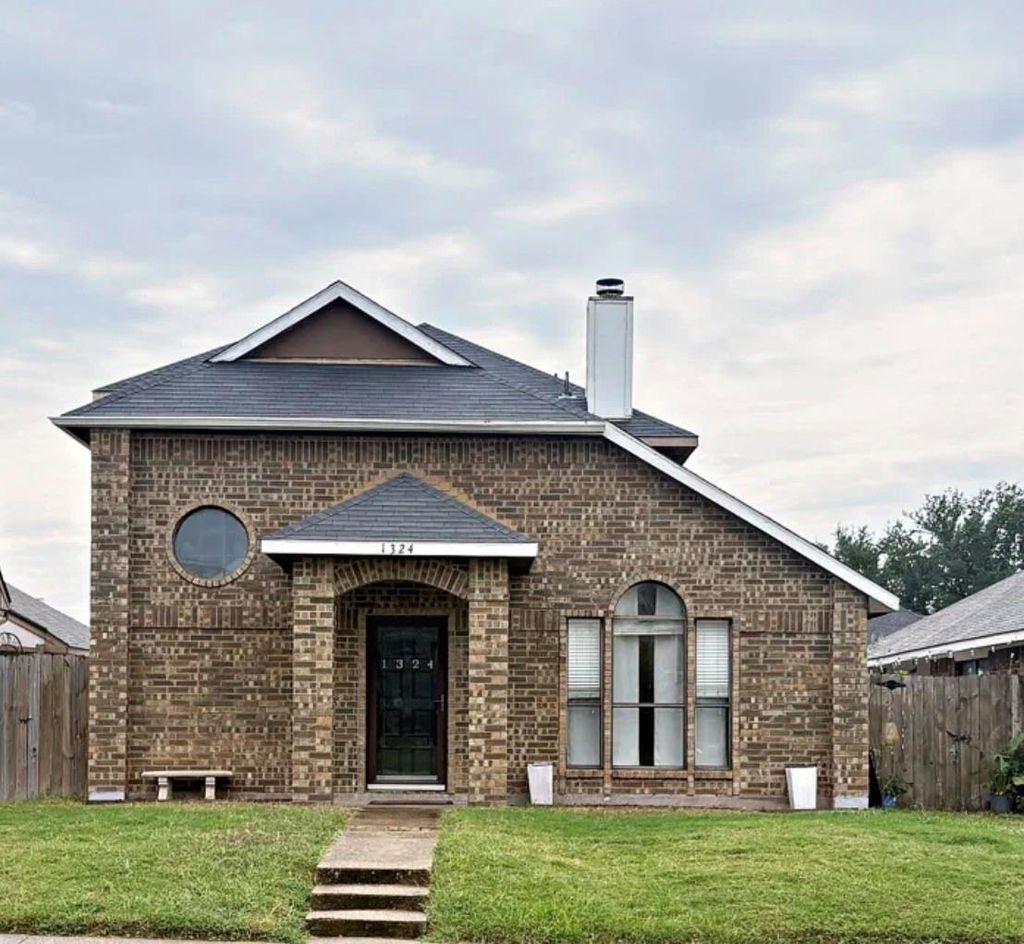
[[800]]1324 Wheatfield Dr is listed for sale at 255,000. The Residential - Single Family property has 4 bedrooms, 2 Full Bathrooms, 1 Half Bathroom, 2196 square feet, and was built in 1986. The lot size is 4835.16 Square feet.[[500]]OPPORTUNITY KNOCKS IN MESQUITE! Looking for a home with room to grow, equity to build, or potential to invest? This FOUR-BEDROOM, 2.5-BATH, TWO-STORY home offers over 2,100 square feet of opportunity in the heart of Mesquite!This home was well-maintained and loved, and now its ready for its next chapter. Featuring three bedrooms upstairs, a flexible downstairs bedroom created from a garage conversion, and plenty of space to make your own.Enjoy high ceilings, an open floor plan, formal dining, and a wood-burning fireplace that makes the living room feel like home. The kitchen offers plentiful cabinetry and a charming breakfast nook bay window overlooking the spacious backyard. Upstairs, the primary suite features double vanities and a separate shower.Conveniently located near Town East Boulevard, shopping, dining, and major commuting routes, with approximately 1520 minutes to Downtown Dallas.Washer and dryer included. Seller is open to negotiations!Whether youre a first-time buyer ready to build equity or an investor looking for your next project, this property deserves a closer look.Bring your vision. Bring your offer. Lets make a deal!
OPPORTUNITY KNOCKS IN MESQUITE! Looking for a home with room to grow, equity to build, or potential to invest? This FOUR-BEDROOM, 2.5-BATH, TWO-STORY home offers over 2,100 square feet of opportunity in the heart of Mesquite!
This home was well-maintained and loved, and now it’s ready for its next chapter. Featuring three bedrooms upstairs, a flexible downstairs bedroom created from a garage conversion, and plenty of space to make your own.
Enjoy high ceilings, an open floor plan, formal dining, and a wood-burning fireplace that makes the living room feel like home. The kitchen offers plentiful cabinetry and a charming breakfast nook bay window overlooking the spacious backyard. Upstairs, the primary suite features double vanities and a separate shower.
Conveniently located near Town East Boulevard, shopping, dining, and major commuting routes, with approximately 15–20 minutes to Downtown Dallas.
Washer and dryer included. Seller is open to negotiations!
Whether you’re a first-time buyer ready to build equity or an investor looking for your next project, this property deserves a closer look.
Bring your vision. Bring your offer. Let’s make a deal!
Disclaimer: Lot configuration and dimensions are estimates, not based on personal knowledge and come from a third party (Digital Map Products); therefore, you should not rely on the estimates and perform independent confirmation as to their accuracy
View neighborhood information
Ready to Sell your Home?
Request a complimentary home selling analysis featuring recently sold properties, market trends, home valuations and a personalized market update.
School information is computer generated and may not be accurate or current. Buyer must independently verify and confirm enrollment. Please contact the school district to determine the schools to which this property is zoned.







 Just listed
 Currency converter





 Share


 Erase note
 You currently have no custom folders