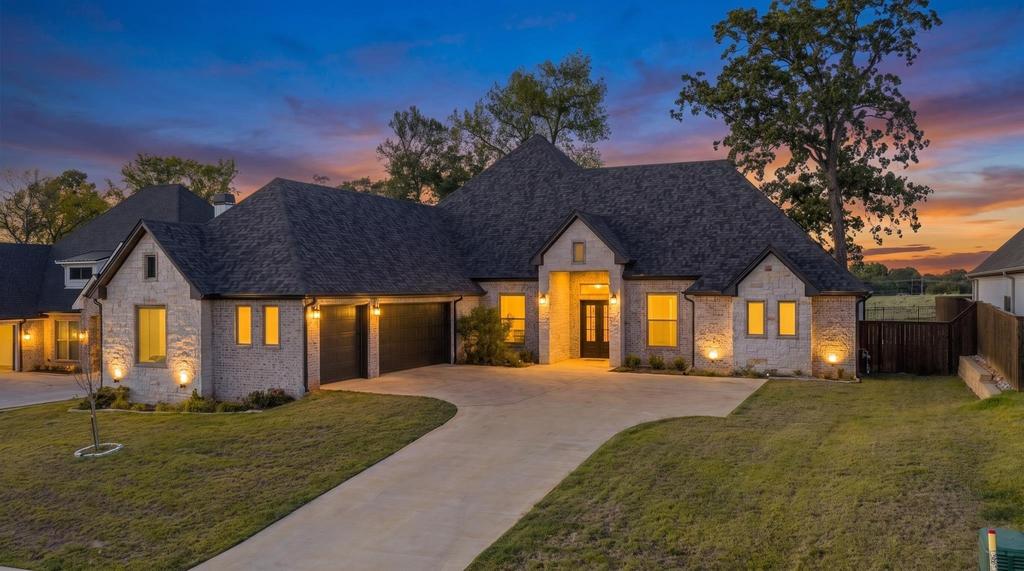
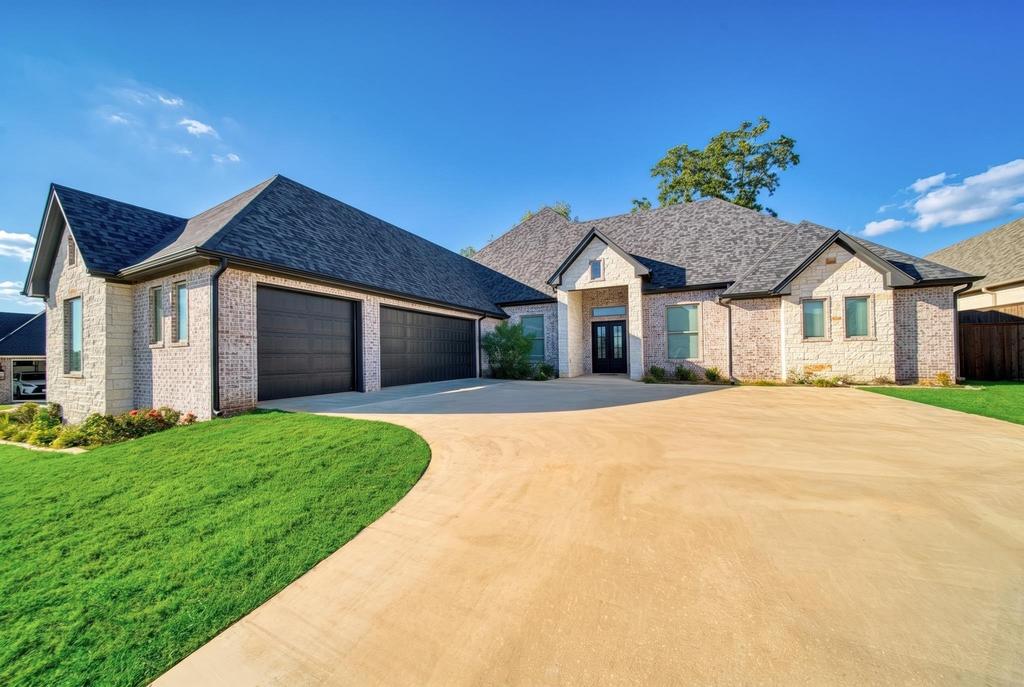
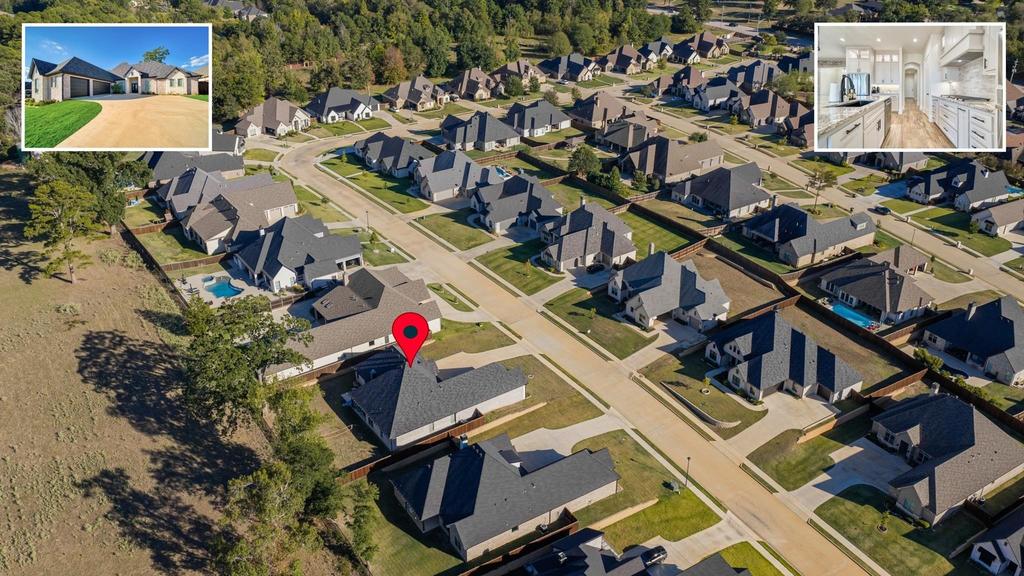
[[800]]3922 Hidden Hills Cir is listed for sale at 670,000. The Single Family property has 5 bedrooms, 3 Full Bathrooms, 2831 square feet, and was built in 2024.[[500]]Prime Location, Luxury Living, and the Best Views in Hidden Hills! Location, location, location! Centrally located in Longview just off Hawkins Parkway, this beautiful home offers the perfect combination of convenience, privacy, and style! Nestled in the gated Hidden Hills subdivision in desirable Spring Hill ISD, youll enjoy easy access to shopping, dining, schools, and everything Longview has to offer. Inside, youll find beautiful brick accents, exposed wood beams, modern black fixtures, and an open-concept floor plan perfect for entertaining. Arguably one of the best views in the entire neighborhood! Backing up to beautiful open pastureland, this home offers peaceful, unobstructed views that are hard to find in such a centrally located neighborhood. The covered patio, complete with a built-in gas grill, is the perfect place to relax and take it all in! Featuring 5 bedrooms, 3 bathrooms, and a 3-car garage, this home offers a flexible layout to fit your needs. The spacious primary suite features soaring ceilings, wood beams, a luxurious bathroom, and a generous walk-in closet. Enjoy the best of both worlds-centrally located convenience, gated-community living, and incredible pasture views right in the heart of Longview! Schedule your private showing today!
Prime Location, Luxury Living, and the Best Views in Hidden Hills! Location, location, location! Centrally located in Longview just off Hawkins Parkway, this beautiful home offers the perfect combination of convenience, privacy, and style! Nestled in the gated Hidden Hills subdivision in desirable Spring Hill ISD, you''ll enjoy easy access to shopping, dining, schools, and everything Longview has to offer. Inside, you''ll find beautiful brick accents, exposed wood beams, modern black fixtures, and an open-concept floor plan perfect for entertaining. Arguably one of the best views in the entire neighborhood! Backing up to beautiful open pastureland, this home offers peaceful, unobstructed views that are hard to find in such a centrally located neighborhood. The covered patio, complete with a built-in gas grill, is the perfect place to relax and take it all in! Featuring 5 bedrooms, 3 bathrooms, and a 3-car garage, this home offers a flexible layout to fit your needs. The spacious primary suite features soaring ceilings, wood beams, a luxurious bathroom, and a generous walk-in closet. Enjoy the best of both worlds-centrally located convenience, gated-community living, and incredible pasture views right in the heart of Longview! Schedule your private showing today!
Disclaimer: Lot configuration and dimensions are estimates, not based on personal knowledge and come from a third party (Digital Map Products); therefore, you should not rely on the estimates and perform independent confirmation as to their accuracy
View neighborhood information
Ready to Sell your Home?
Request a complimentary home selling analysis featuring recently sold properties, market trends, home valuations and a personalized market update.
School information is computer generated and may not be accurate or current. Buyer must independently verify and confirm enrollment. Please contact the school district to determine the schools to which this property is zoned.







 Just listed
 Currency converter





 Share
Share


 Erase note
 You currently have no custom folders