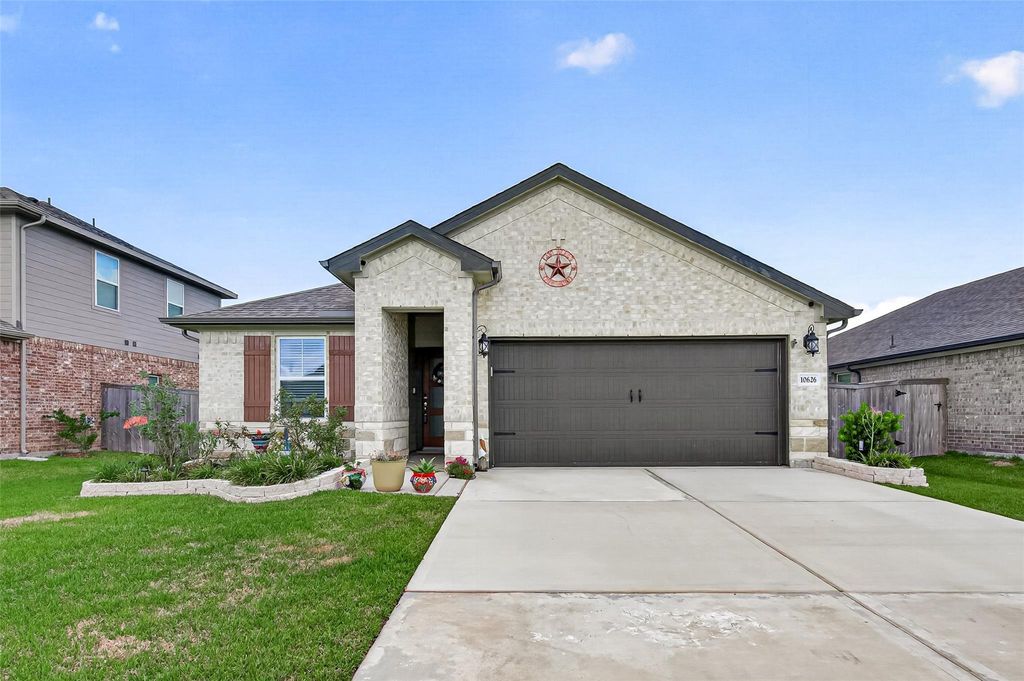
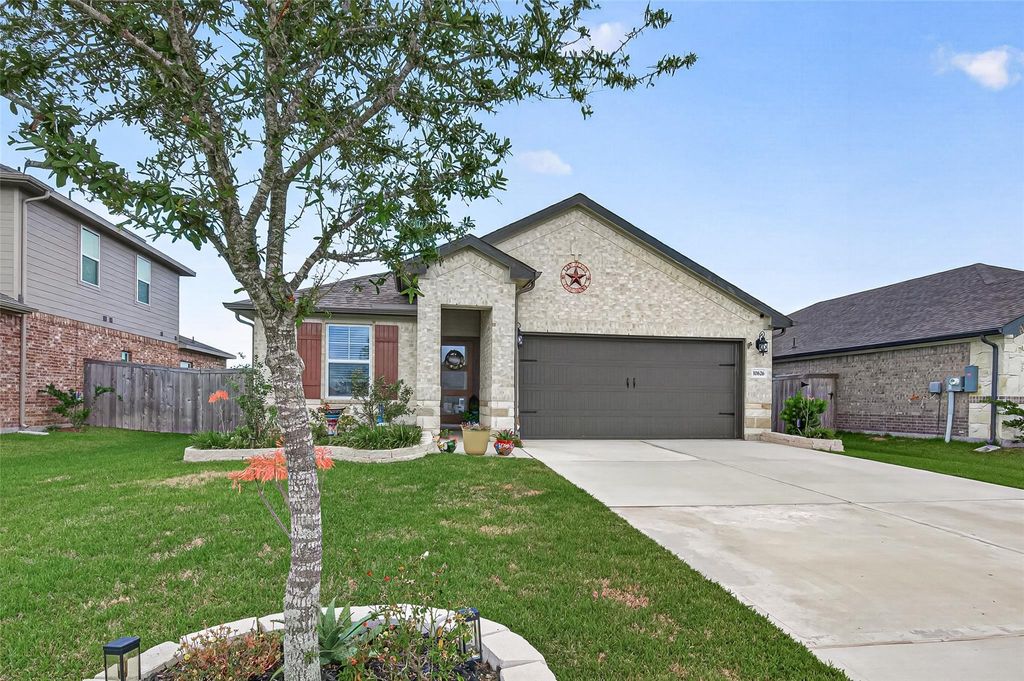
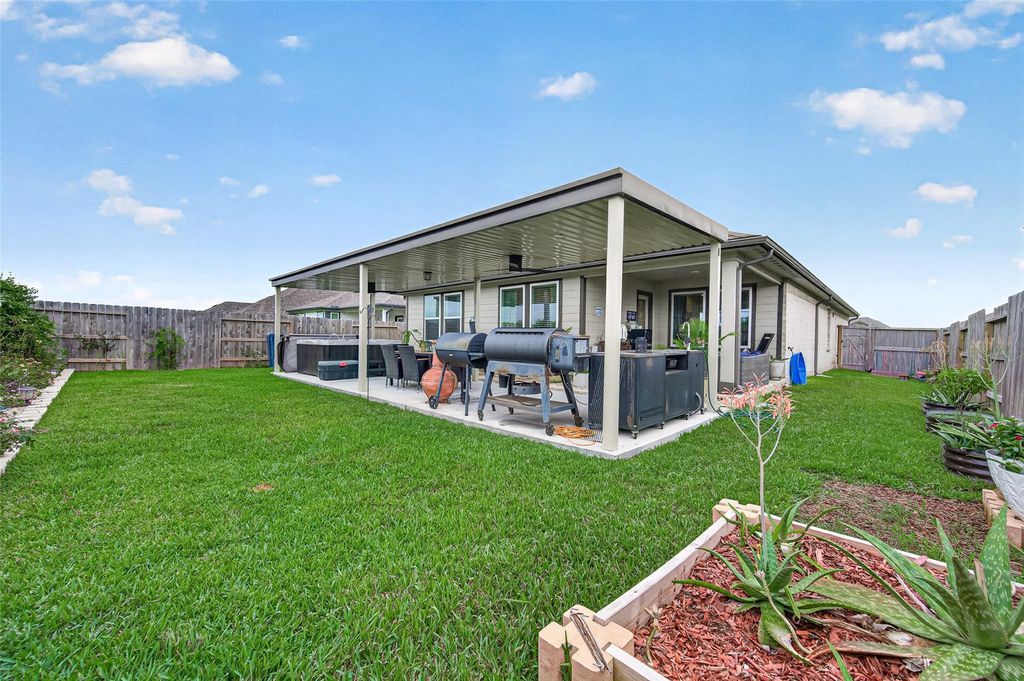
[[800]]10626 Deussen Ln is listed for sale at 314,900. The Single-Family property has 4 bedrooms, 2 Full Bathrooms, 1690 square feet, and was built in 2024.[[500]]Enjoy modern comfort and exceptional outdoor living at 10626 Deussen Lane in Texas City! This 4-bedroom, 2-bath features an open layout connecting the living area and kitchen. White cabinetry, stainless steel appliances, a gas stove, pendant lighting, and a breakfast bar create an inviting space for everyday living and entertaining. All appliances convey, including the washer and dryer! Step outside to a spacious covered patio featuring two ceiling fans with lights, an outdoor cooking area, and an outdoor keg setup. Unwind in the six-person Dr. Wellness hot tub, complete with two pumps, 130+ jets, lighting, speakers, and headrests. With no rear neighbors the backyard offers an open backdrop for relaxing or hosting guests.Additional features include a water softener and filtration system, sprinkler system, tankless gas water heater, smart-home security system, and precut storm window coverings for the entire home. No MUD tax! Schedule your showing today!
Enjoy modern comfort and exceptional outdoor living at 10626 Deussen Lane in Texas City! This 4-bedroom, 2-bath features an open layout connecting the living area and kitchen. White cabinetry, stainless steel appliances, a gas stove, pendant lighting, and a breakfast bar create an inviting space for everyday living and entertaining. All appliances convey, including the washer and dryer! Step outside to a spacious covered patio featuring two ceiling fans with lights, an outdoor cooking area, and an outdoor keg setup. Unwind in the six-person Dr. Wellness hot tub, complete with two pumps, 130+ jets, lighting, speakers, and headrests. With no rear neighbors the backyard offers an open backdrop for relaxing or hosting guests.Additional features include a water softener and filtration system, sprinkler system, tankless gas water heater, smart-home security system, and precut storm window coverings for the entire home. No MUD tax! Schedule your showing today!
Disclaimer: Lot configuration and dimensions are estimates, not based on personal knowledge and come from a third party (Digital Map Products); therefore, you should not rely on the estimates and perform independent confirmation as to their accuracy
View neighborhood information
Ready to Sell your Home?
Request a complimentary home selling analysis featuring recently sold properties, market trends, home valuations and a personalized market update.
School information is computer generated and may not be accurate or current. Buyer must independently verify and confirm enrollment. Please contact the school district to determine the schools to which this property is zoned.







 Just listed
 Currency converter





 Share
Share


 Erase note
 You currently have no custom folders