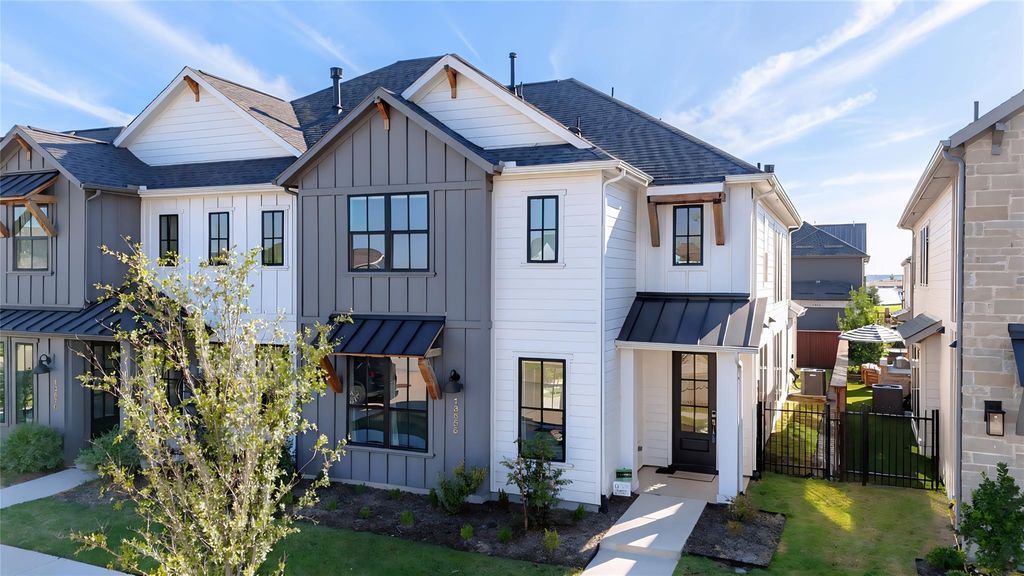
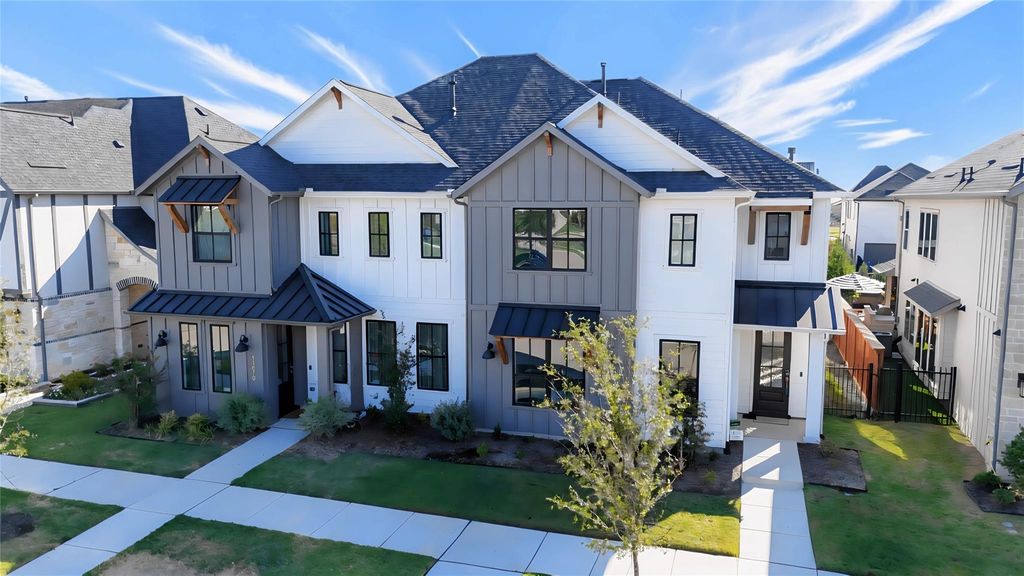
[[800]]13656 Declan St is listed for sale at 615,000. The Residential - Townhouse property has 3 bedrooms, 2 Full Bathrooms, 1 Half Bathroom, 2165 square feet, and was built in 2023. The lot size is 4051.08 Square feet.[[500]]Discover elevated living in this meticulously maintained 2-story townhome in Brookside at Fields, crafted by Olivia Clarke Homes and perfectly positioned adjacent to a community park. A beautiful board-and-batten faade creates an inviting first impression, while the thoughtfully designed interior delivers a sophisticated blend of style, comfort, and functionality. Inside, soaring two-story ceilings and a dramatic two-story fireplace create an impressive centerpiece in the family room, complemented by abundant natural light throughout. The open-concept kitchen and living spaces are designed for effortless entertaining and everyday living, featuring KitchenAid appliances and a seamless flow that feels both luxurious and inviting. The spacious primary retreat offers a private escape, while two secondary bedrooms are thoughtfully positioned upstairs alongside a versatile loftideal for a second living area, study, or flex space. Beautiful finishes and meticulous care are evident throughout. A 2-car rear-entry garage with epoxy flooring adds both function and polish. Beyond the home, experience luxury living and the exceptional lifestyle of Fields of Frisco, ideally located just minutes from DNT and PGA Frisco, with miles of walking trails and greenspace, two fitness centers, community pools, courts, and an array of amenities designed to bring neighbors together. Sophisticated design, exceptional amenities, and an enviable location come together in this exceptional Brookside residence.
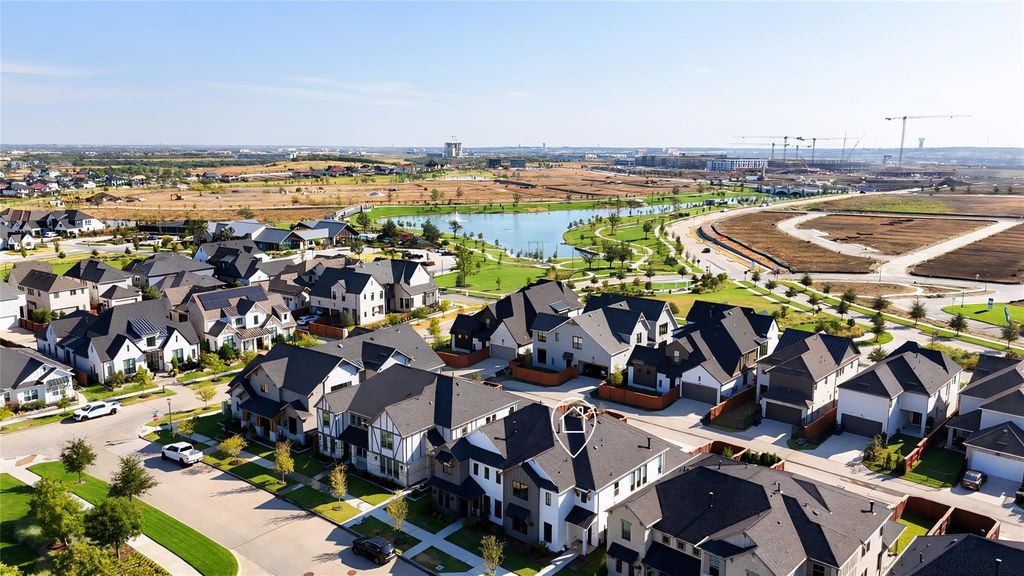
Discover elevated living in this meticulously maintained 2-story townhome in Brookside at Fields, crafted by Olivia Clarke Homes and perfectly positioned adjacent to a community park. A beautiful board-and-batten façade creates an inviting first impression, while the thoughtfully designed interior delivers a sophisticated blend of style, comfort, and functionality. Inside, soaring two-story ceilings and a dramatic two-story fireplace create an impressive centerpiece in the family room, complemented by abundant natural light throughout. The open-concept kitchen and living spaces are designed for effortless entertaining and everyday living, featuring KitchenAid appliances and a seamless flow that feels both luxurious and inviting. The spacious primary retreat offers a private escape, while two secondary bedrooms are thoughtfully positioned upstairs alongside a versatile loft—ideal for a second living area, study, or flex space. Beautiful finishes and meticulous care are evident throughout. A 2-car rear-entry garage with epoxy flooring adds both function and polish. Beyond the home, experience luxury living and the exceptional lifestyle of Fields of Frisco, ideally located just minutes from DNT and PGA Frisco, with miles of walking trails and greenspace, two fitness centers, community pools, courts, and an array of amenities designed to bring neighbors together. Sophisticated design, exceptional amenities, and an enviable location come together in this exceptional Brookside residence.
Dishwasher, Disposal, Gas Range, Microwave, Plumbed For Gas in Kitchen
Security System
Burglar,Security System,Smoke Detector(s)
Interior
Built-in Features, Cable TV Available, Decorative Lighting, Eat-in Kitchen, High Speed Internet Available, Kitchen Island, Loft, Open Floorplan, Pantry, Vaulted Ceiling(s), Walk-In Closet(s)
Exterior
Roof
Composition,Shingle
Foundation
Slab
Private Pool
No
Exterior Type
Board & Batten Siding
Lot Description
Few Trees, Interior Lot, Landscaped, Park View, Sprinkler System, Subdivision, Zero Lot Line
Disclaimer: Lot configuration and dimensions are estimates, not based on personal knowledge and come from a third party (Digital Map Products); therefore, you should not rely on the estimates and perform independent confirmation as to their accuracy
View neighborhood information
Ready to Sell your Home?
Request a complimentary home selling analysis featuring recently sold properties, market trends, home valuations and a personalized market update.
School information is computer generated and may not be accurate or current. Buyer must independently verify and confirm enrollment. Please contact the school district to determine the schools to which this property is zoned.










 Just listed
 Currency converter





 Share
Share


 Erase note
 You currently have no custom folders