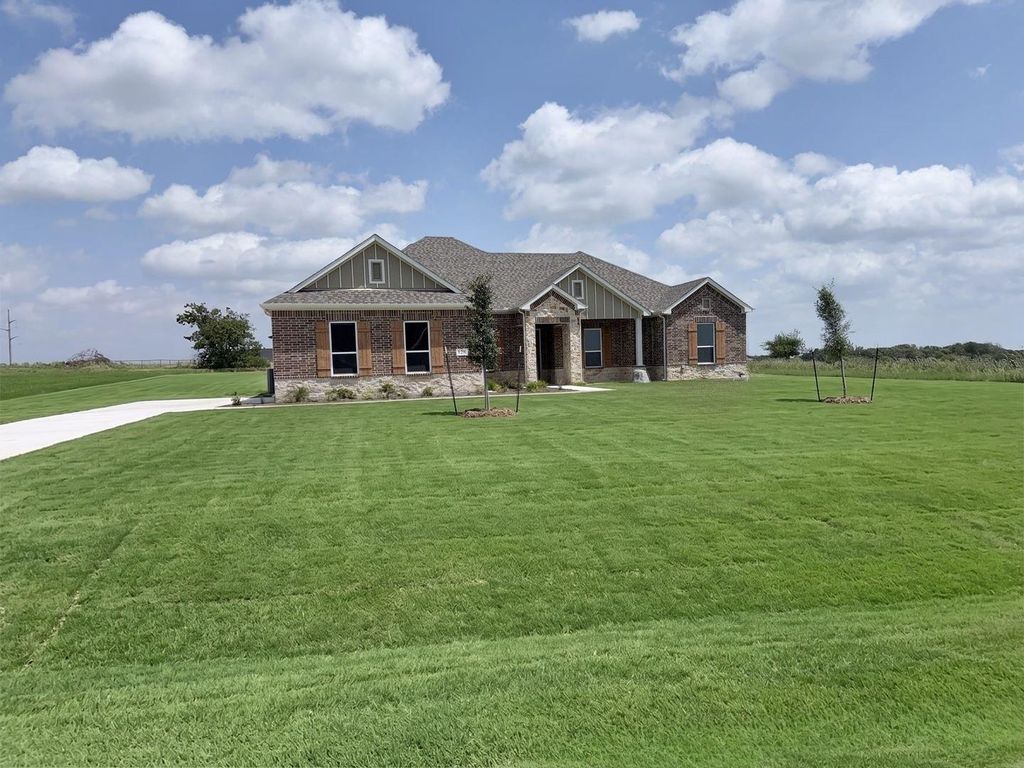
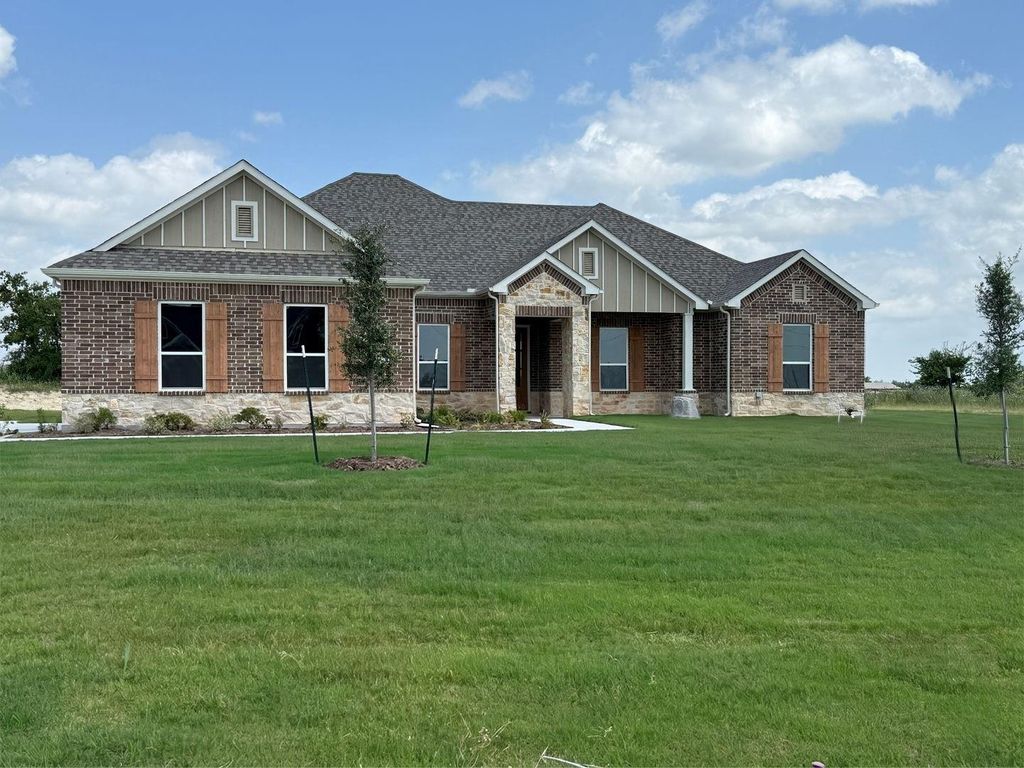
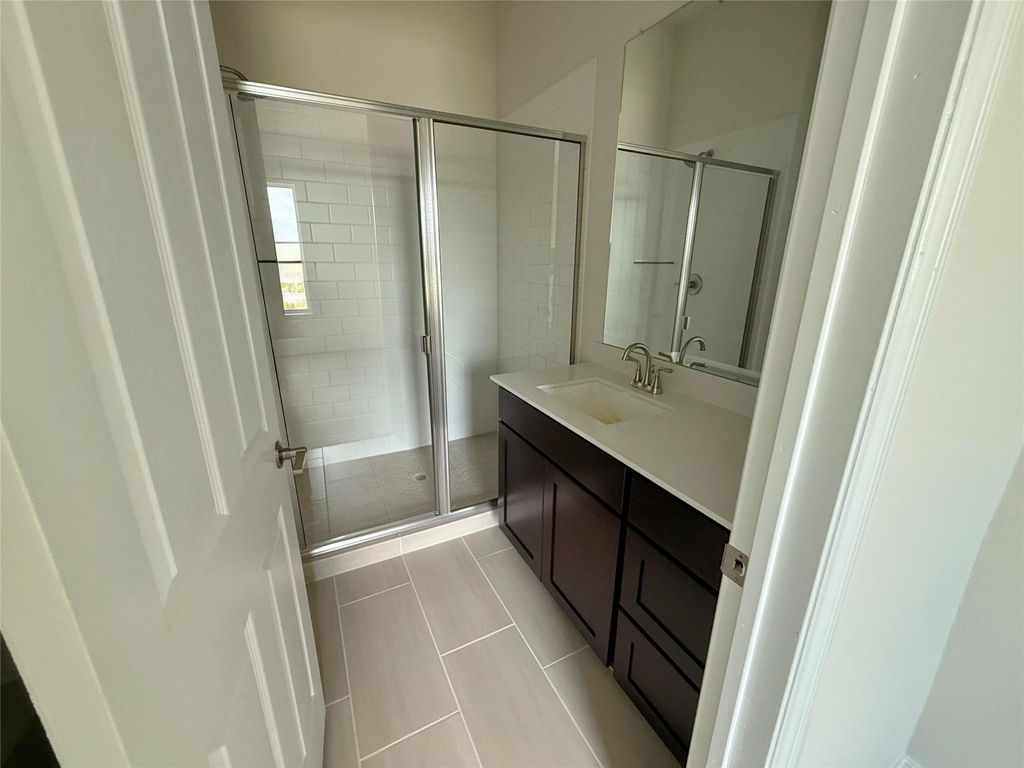
[[800]]128 Fan Mill Trl is listed for sale at 519,900. The Residential - Single Family property has 4 bedrooms, 3 Full Bathrooms, 1 Half Bathroom, 2404 square feet, and was built in 2025. The lot size is 87120 Square feet.[[500]]Completed construction with a 2-10 warranty AND Seller offering 10K in concessions with acceptable offer!! This beautiful home features 4 spacious bedrooms and 4 bathrooms (3 full and 1 half), this home is perfectly suited for modern living situated on 2 acres. in Windmill creek estates.The open-concept floor plan seamlessly connects the eat-in kitchen, complete with a pantry, to the inviting living area, highlighted by a cozy electric fireplace. Additional features include a dedicated dining space, walk-in closets, and smart home technology throughout. The interior showcases a stylish combination of carpet, ceramic tile, and wood flooring, while central heating and air conditioning provide year-round comfort.Step outside to enjoy the privacy of your backyard, along with the convenience of a 2-car garage. Located in the the highly regarded Springtown Independent School District, this home offers easy access to local schools and everyday amenities. Dont miss this opportunity to own a beautiful brand-new home in a growing community. Some images in this listing have been virtually staged.
Completed construction with a 2-10 warranty AND Seller offering 10K in concessions with acceptable offer!! This beautiful home features 4 spacious bedrooms and 4 bathrooms (3 full and 1 half), this home is perfectly suited for modern living situated on 2 acres. in Windmill creek estates.
The open-concept floor plan seamlessly connects the eat-in kitchen, complete with a pantry, to the inviting living area, highlighted by a cozy electric fireplace. Additional features include a dedicated dining space, walk-in closets, and smart home technology throughout. The interior showcases a stylish combination of carpet, ceramic tile, and wood flooring, while central heating and air conditioning provide year-round comfort.
Step outside to enjoy the privacy of your backyard, along with the convenience of a 2-car garage. Located in the the highly regarded Springtown Independent School District, this home offers easy access to local schools and everyday amenities. Don't miss this opportunity to own a beautiful brand-new home in a growing community. Some images in this listing have been virtually staged.
Disclaimer: Lot configuration and dimensions are estimates, not based on personal knowledge and come from a third party (Digital Map Products); therefore, you should not rely on the estimates and perform independent confirmation as to their accuracy
View neighborhood information
Ready to Sell your Home?
Request a complimentary home selling analysis featuring recently sold properties, market trends, home valuations and a personalized market update.
School information is computer generated and may not be accurate or current. Buyer must independently verify and confirm enrollment. Please contact the school district to determine the schools to which this property is zoned.







 Currency converter





 Share
Share


 Erase note
 You currently have no custom folders