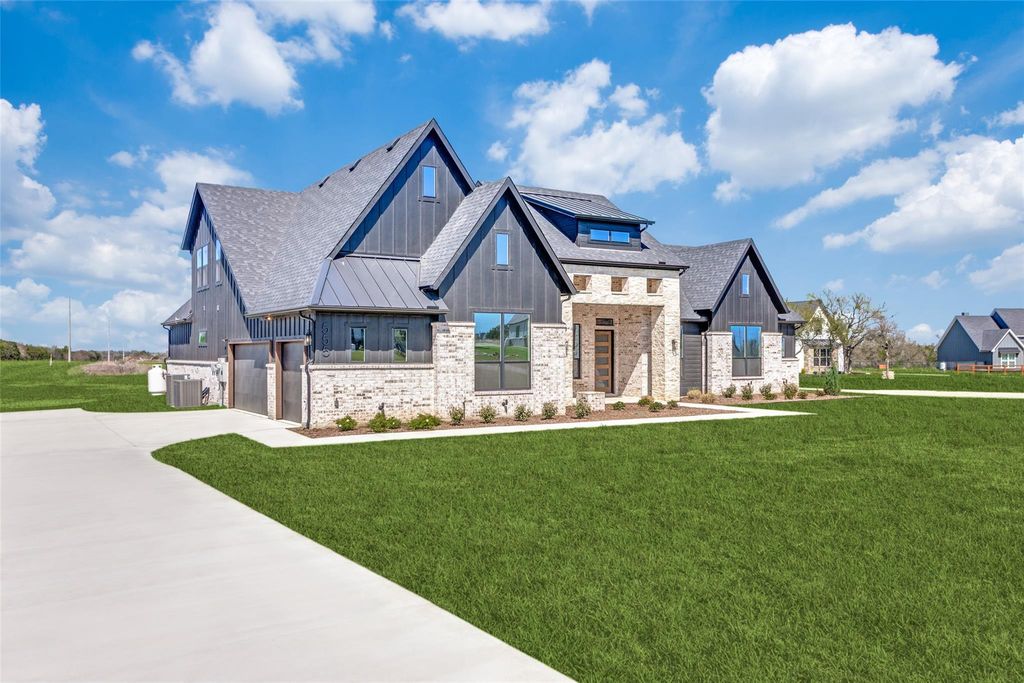
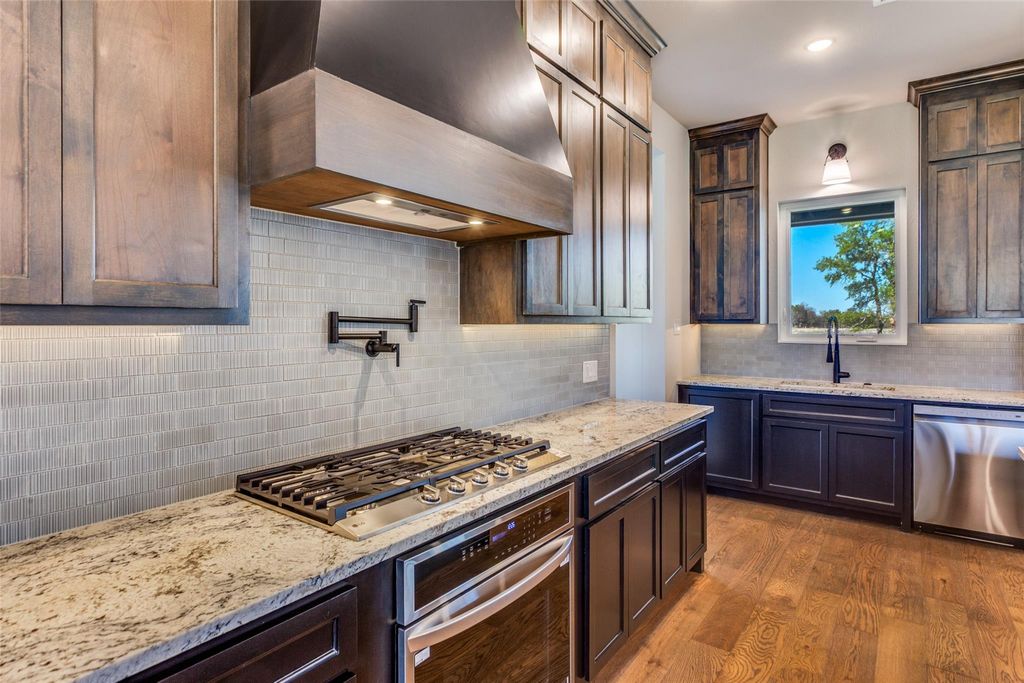
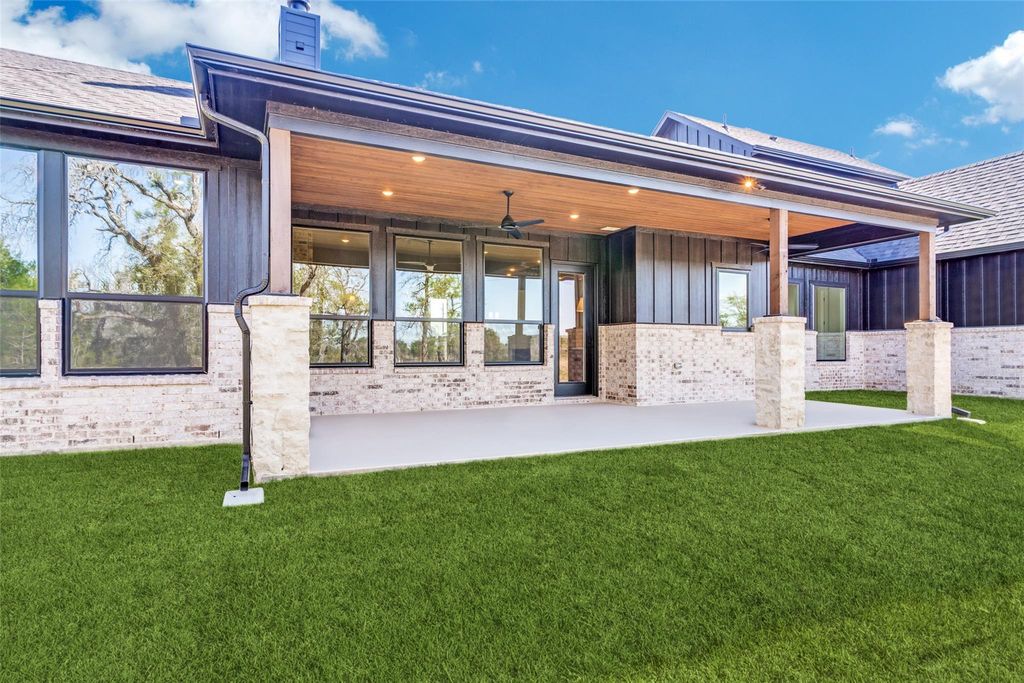
[[800]]555 Aermotor Loop is listed for sale at 812,300. The Residential - Single Family property has 4 bedrooms, 3 Full Bathrooms, 1 Half Bathroom, 3068 square feet, and was built in 2026. The lot size is 89472.2 Square feet.[[500]]Thoughtful design, distinctive finishes and room to spread out define this Caliber Homes Patton in Windmill Creeks. Set on an acreage homesite, this 3,068 sq ft home offers 4 bedrooms, 3.5 baths, a dedicated study, game room and 3-car garage. The heart of the home brings the kitchen, dining and family room together with an easy, open flow and a large island made for gathering. Warm wood cabinetry, statement lighting, designer finishes and architectural ceiling details give the home character without sacrificing everyday function. The private primary suite features a spacious bath with freestanding tub, walk-in shower and generous closet. Two additional bedrooms and the game room are located on the main level, while an upstairs bedroom with full bath creates a private space for guests. A large covered patio extends the living space outdoors, with plenty of room to enjoy the acreage lifestyle. Located in Windmill Creeks with the space to breathe and the thoughtful details that make a home feel anything but ordinary.
Thoughtful design, distinctive finishes and room to spread out define this Caliber Homes Patton in Windmill Creeks. Set on an acreage homesite, this 3,068 sq ft home offers 4 bedrooms, 3.5 baths, a dedicated study, game room and 3-car garage. The heart of the home brings the kitchen, dining and family room together with an easy, open flow and a large island made for gathering. Warm wood cabinetry, statement lighting, designer finishes and architectural ceiling details give the home character without sacrificing everyday function. The private primary suite features a spacious bath with freestanding tub, walk-in shower and generous closet. Two additional bedrooms and the game room are located on the main level, while an upstairs bedroom with full bath creates a private space for guests. A large covered patio extends the living space outdoors, with plenty of room to enjoy the acreage lifestyle. Located in Windmill Creeks with the space to breathe and the thoughtful details that make a home feel anything but ordinary.
Disclaimer: Lot configuration and dimensions are estimates, not based on personal knowledge and come from a third party (Digital Map Products); therefore, you should not rely on the estimates and perform independent confirmation as to their accuracy
View neighborhood information
Ready to Sell your Home?
Request a complimentary home selling analysis featuring recently sold properties, market trends, home valuations and a personalized market update.
School information is computer generated and may not be accurate or current. Buyer must independently verify and confirm enrollment. Please contact the school district to determine the schools to which this property is zoned.










 Just listed
 Currency converter





 Share
Share


 Erase note
 You currently have no custom folders