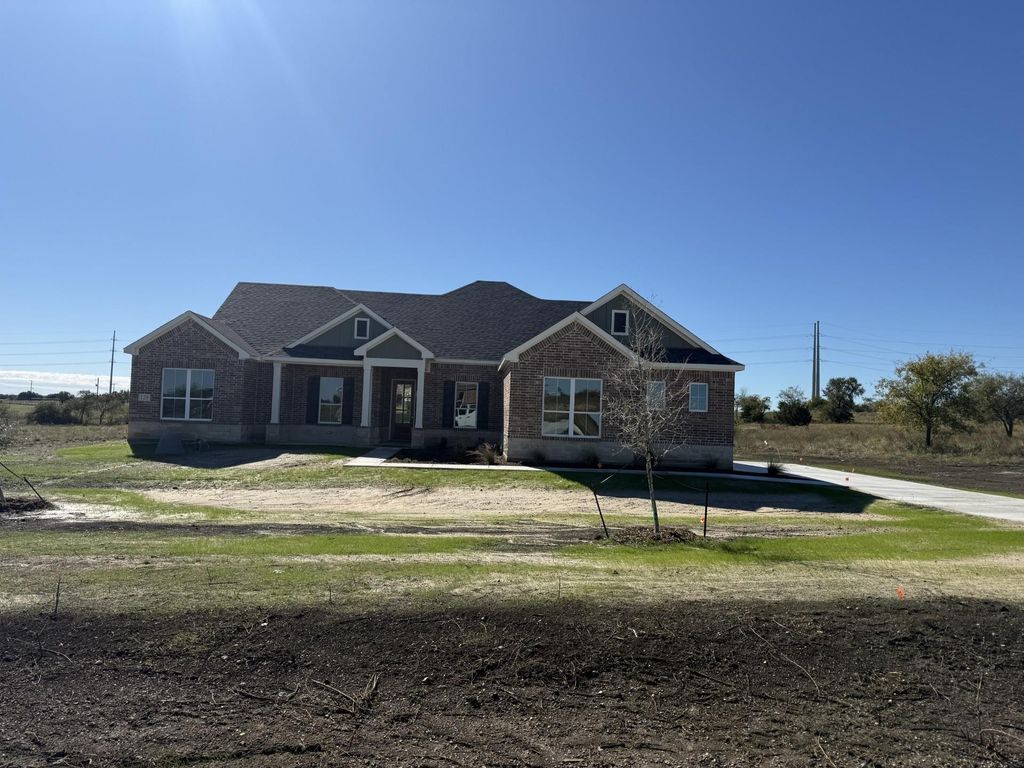
[[800]]129 Fan Mill Trl is listed for sale at 568,990. The Residential - Single Family property has 4 bedrooms, 3 Full Bathrooms, 1 Half Bathroom, 2390 square feet, and was built in 2025. The lot size is 89167.3 Square feet.[[500]]Welcome to this inviting 4-bedroom, 3-bath home on a 2-acre lot in Windmill Creeks Subdivision. Brand new and ready for you to make it your home for the new year, this thoughtfully designed property offers a warm, welcoming feel from the moment you step inside.The foyer features a coat closet and opens to a spacious living, kitchen, and dining area with vaulted ceilings and a beautiful wood beam running through the space. The large kitchen is made for everyday living and entertaining, with an oversized granite island and an 8-by-5-foot walk-in pantry. A front-facing office offers peaceful country views and includes a closet with shelving.The primary suite features a carpet-free bedroom and an ensuite bath with dual sinks, a private toilet area, a Hollywood tub, and an oversized glass-enclosed shower with a bench. The large primary closet connects directly to the laundry room, which includes cabinetry and a granite folding countertop.One secondary bedroom has its own ensuite bath with a glass-enclosed walk-in shower. A linen closet provides additional storage. Outside, enjoy the spacious 2-acre lot and covered patioperfect for relaxing or entertaining. Additional features include a sprinkler system, a 45-gallon water heater, and an attached 2-car garage.
Welcome to this inviting 4-bedroom, 3½-bath home on a 2-acre lot in Windmill Creeks Subdivision. Brand new and ready for you to make it your home for the new year, this thoughtfully designed property offers a warm, welcoming feel from the moment you step inside.
The foyer features a coat closet and opens to a spacious living, kitchen, and dining area with vaulted ceilings and a beautiful wood beam running through the space. The large kitchen is made for everyday living and entertaining, with an oversized granite island and an 8-by-5-foot walk-in pantry. A front-facing office offers peaceful country views and includes a closet with shelving.
The primary suite features a carpet-free bedroom and an ensuite bath with dual sinks, a private toilet area, a Hollywood tub, and an oversized glass-enclosed shower with a bench. The large primary closet connects directly to the laundry room, which includes cabinetry and a granite folding countertop.
One secondary bedroom has its own ensuite bath with a glass-enclosed walk-in shower. A linen closet provides additional storage. Outside, enjoy the spacious 2-acre lot and covered patio—perfect for relaxing or entertaining. Additional features include a sprinkler system, a 45-gallon water heater, and an attached 2-car garage.
Disclaimer: Lot configuration and dimensions are estimates, not based on personal knowledge and come from a third party (Digital Map Products); therefore, you should not rely on the estimates and perform independent confirmation as to their accuracy
View neighborhood information
Ready to Sell your Home?
Request a complimentary home selling analysis featuring recently sold properties, market trends, home valuations and a personalized market update.
School information is computer generated and may not be accurate or current. Buyer must independently verify and confirm enrollment. Please contact the school district to determine the schools to which this property is zoned.





 Just listed
 Currency converter


 Share


 Erase note
 You currently have no custom folders