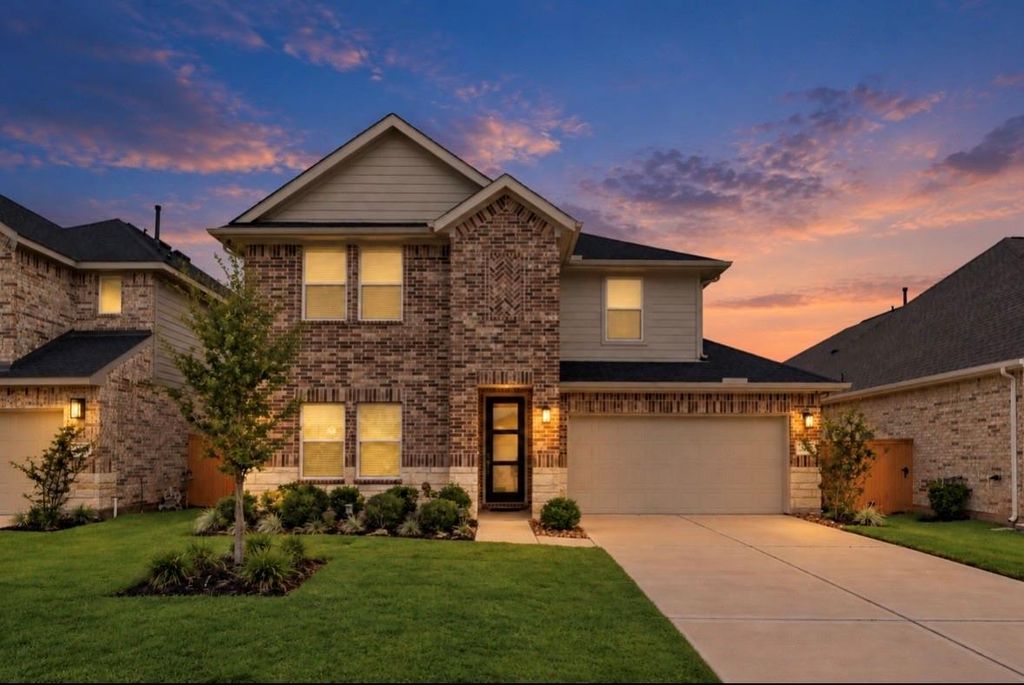
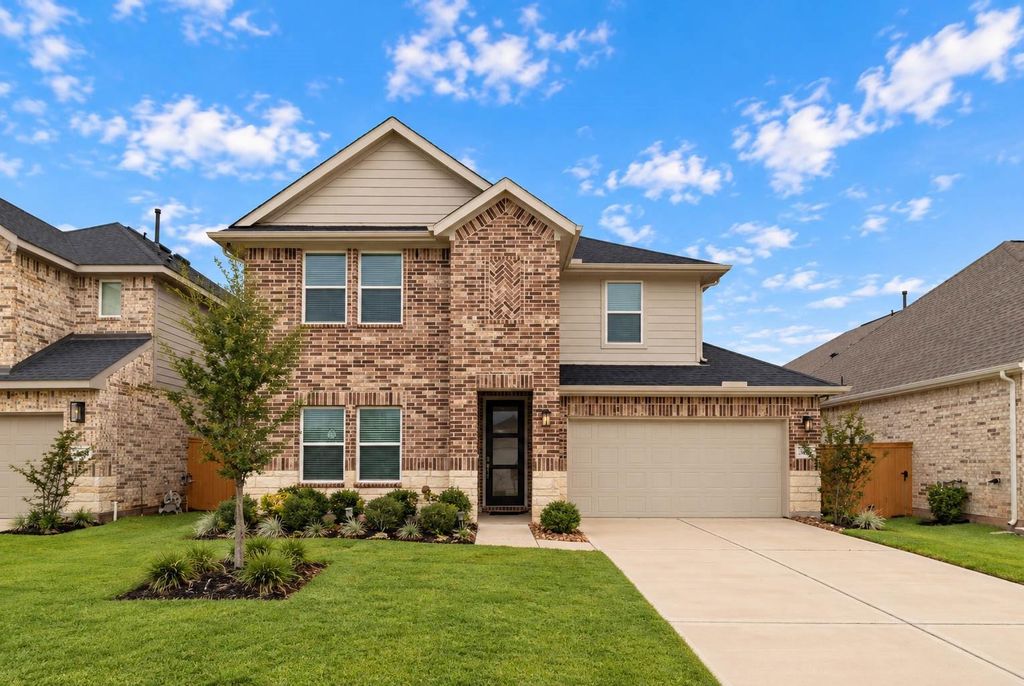
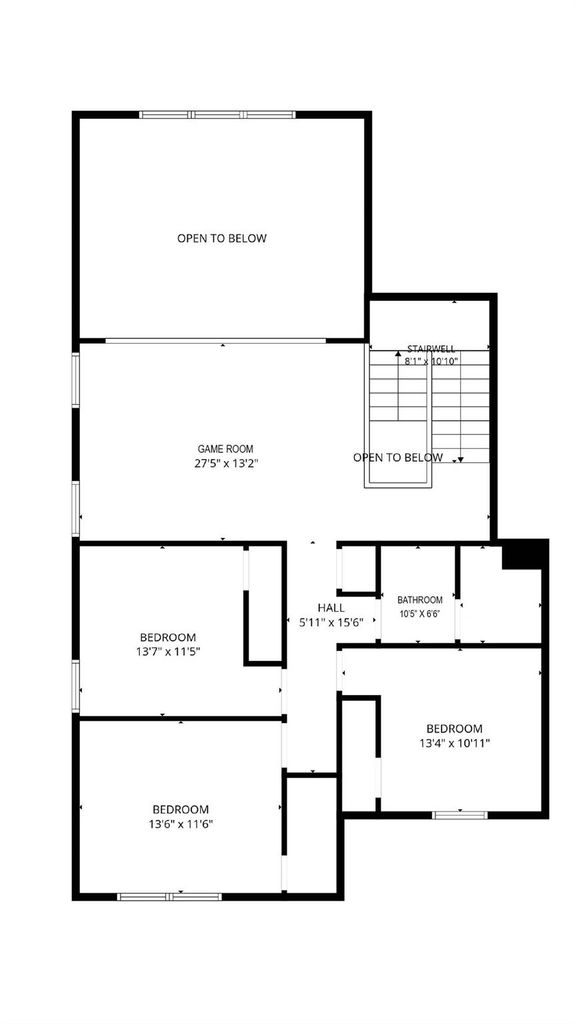
[[800]]3205 Bello Green Ln is listed for sale at 430,000. The Single-Family property has 5 bedrooms, 3 Full Bathrooms, 2717 square feet, and was built in 2023. The lot size is 6251 Square feet.[[500]]Room to spread out, with a lagoon right in your neighborhood! Built in 2023, this five-bedroom, three-bath Sunterra home has two bedrooms downstairs, including the primary suite. Upstairs youll find three more bedrooms and a game room overlooking the family room. The open kitchen brings everyone together around a quartz island with seating, with white shaker cabinets, a marble-look backsplash, a gas cooktop, pendant lighting, and a pantry. The primary suite has double sinks, a separate tub and glass-enclosed shower, and a large walk-in closet. Enjoy evenings on the covered patio, with a fenced backyard beyond. An owned security camera system and a water filtration system are already in place, and the refrigerator, washer and dryer convey. Sunterra amenities include a Crystal Lagoon with sand beaches, a lazy river, a pool, a fitness center, tennis and pickleball courts, and a dog park.
Room to spread out, with a lagoon right in your neighborhood! Built in 2023, this five-bedroom, three-bath Sunterra home has two bedrooms downstairs, including the primary suite. Upstairs you’ll find three more bedrooms and a game room overlooking the family room. The open kitchen brings everyone together around a quartz island with seating, with white shaker cabinets, a marble-look backsplash, a gas cooktop, pendant lighting, and a pantry. The primary suite has double sinks, a separate tub and glass-enclosed shower, and a large walk-in closet. Enjoy evenings on the covered patio, with a fenced backyard beyond. An owned security camera system and a water filtration system are already in place, and the refrigerator, washer and dryer convey. Sunterra amenities include a Crystal Lagoon with sand beaches, a lazy river, a pool, a fitness center, tennis and pickleball courts, and a dog park.
Disclaimer: Lot configuration and dimensions are estimates, not based on personal knowledge and come from a third party (Digital Map Products); therefore, you should not rely on the estimates and perform independent confirmation as to their accuracy
View neighborhood information
Ready to Sell your Home?
Request a complimentary home selling analysis featuring recently sold properties, market trends, home valuations and a personalized market update.
School information is computer generated and may not be accurate or current. Buyer must independently verify and confirm enrollment. Please contact the school district to determine the schools to which this property is zoned.







 Just listed
 Currency converter





 Share
Share


 Erase note
 You currently have no custom folders