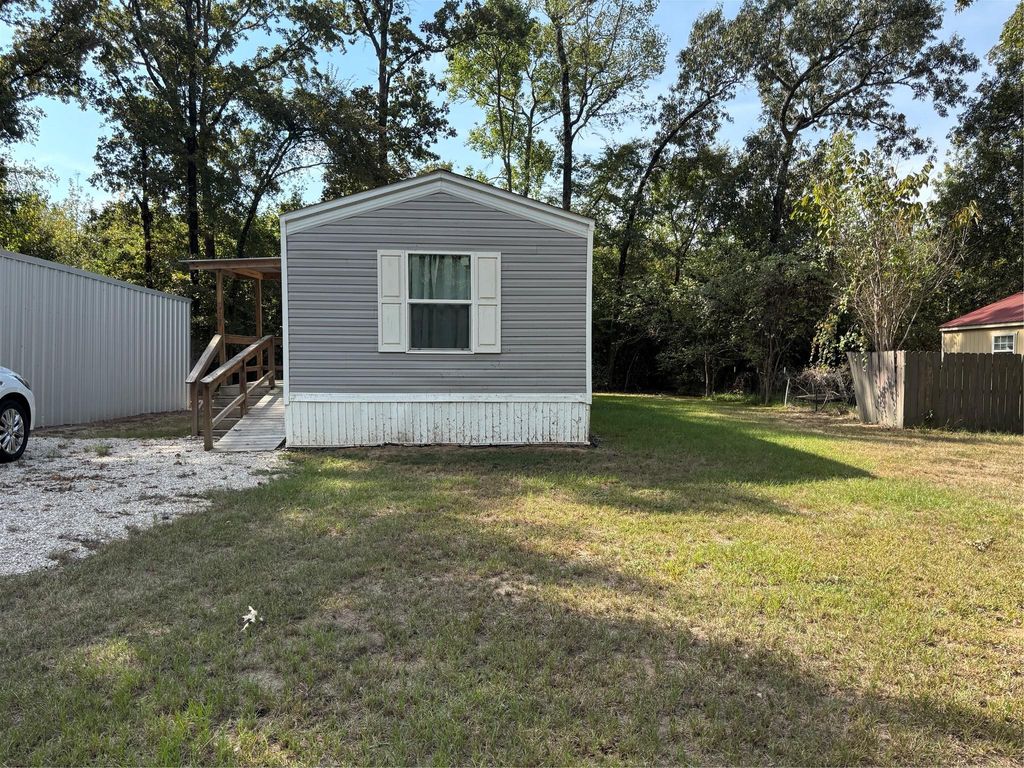
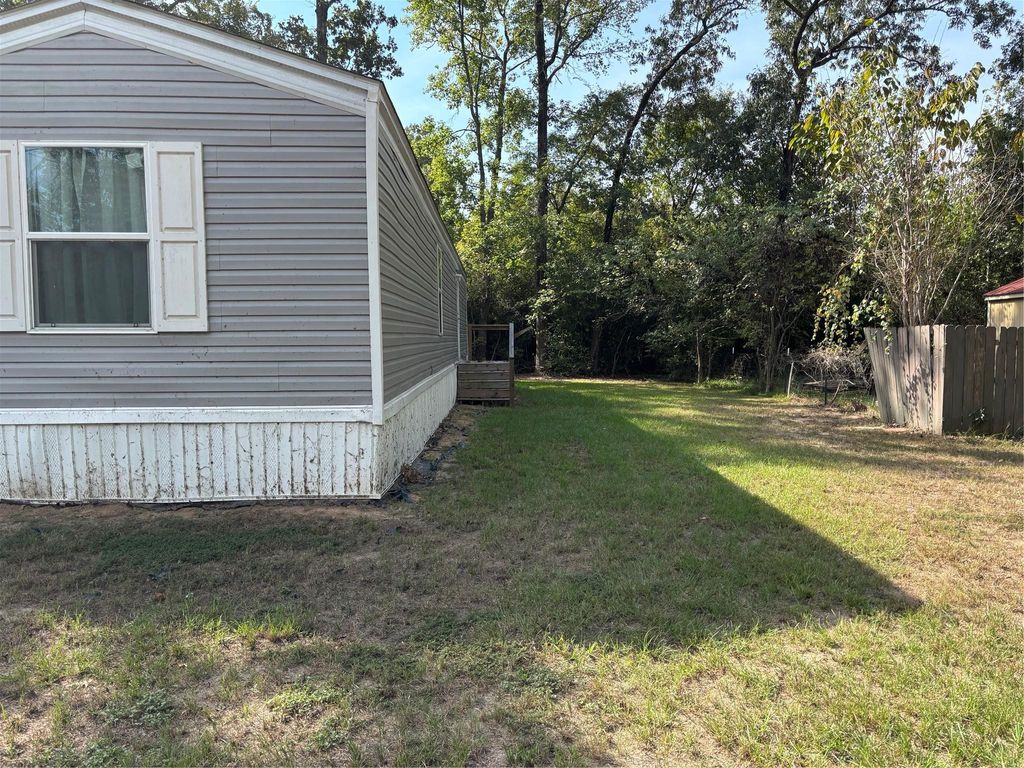
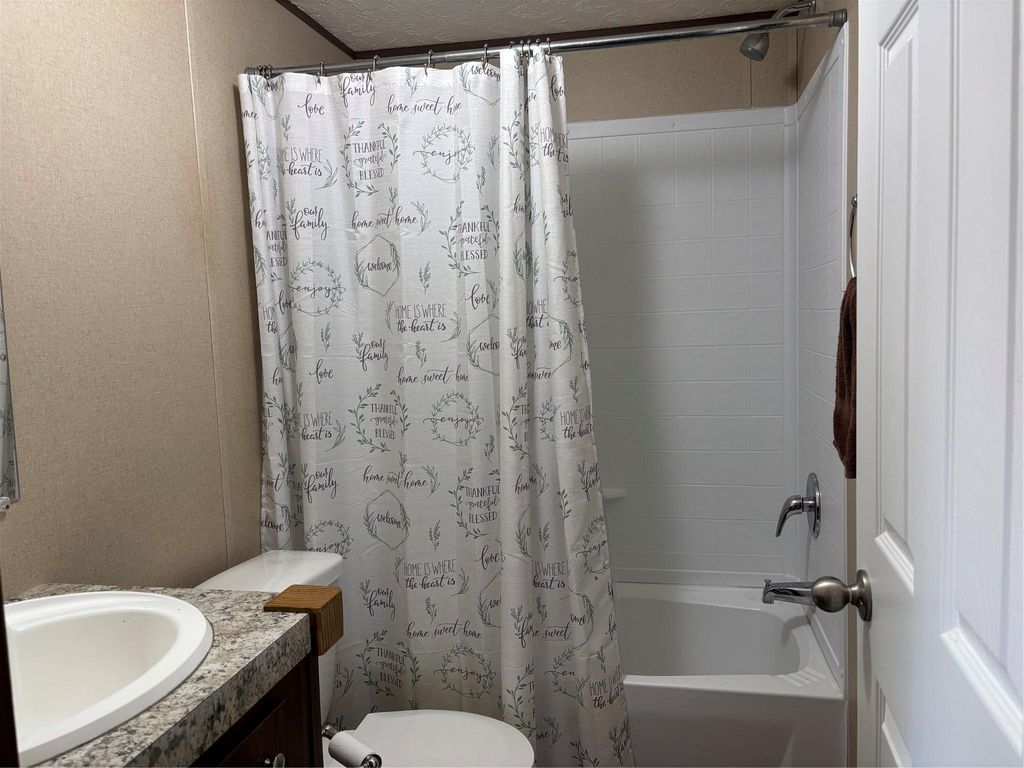
[[800]]1311 Big Hawg Dr is listed for sale at 140,000. The Single-Family property has 2 bedrooms, 2 Full Bathrooms, 840 square feet, and was built in 2022. The lot size is 12500 Square feet.[[500]]Step just beyond the ordinary and into a place where weekend escapes feel a little surreal Whether youre seeking a weekend home, a simple full-time residence, or a place where life slows down enough for you to hear your own thoughts, this property offers a doorway into a different dimension of relaxation. An open-concept living, dining, and kitchen area creates a seamless flow, anchored by easy-care vinyl flooring throughout. The layout feels familiar yet somehow more spacious than expected. Both bedrooms are privately positioned, each with its own full bath ideal for guests, weekend getaways, or a quiet personal hideaway. Dont forget the shop for your hobbies or to store your watercraft. The subdivision offers a boat launch for residents with access to the lake in the neighborhood, club house and a park. Move in Ready, for Everyday or Weekend Retreat.
Step just beyond the ordinary and into a place where weekend escapes feel a little surreal — Whether you’re seeking a weekend home, a simple full-time residence, or a place where life slows down enough for you to hear your own thoughts, this property offers a doorway into a different dimension of relaxation. An open-concept living, dining, and kitchen area creates a seamless flow, anchored by easy-care vinyl flooring throughout. The layout feels familiar… yet somehow more spacious than expected. Both bedrooms are privately positioned, each with its own full bath — ideal for guests, weekend getaways, or a quiet personal hideaway. Don't forget the shop for your hobbies or to store your watercraft. The subdivision offers a boat launch for residents with access to the lake in the neighborhood, club house and a park. Move in Ready, for Everyday or Weekend Retreat.
MLS#
58042270
List Price
$140,000 ($167/Sqft.)
Listing Status
For Sale
Address
1311 Big Hawg Dr
City
Trinity
State
TX
Zip Code
75862
County
Trinity County
Subdivision
Hawg Heaven
Legal Description
HAWG HEAVEN SECTION 3, LOT 483,484,MH ONLY ON PID 21185, LAB
Disclaimer: Lot configuration and dimensions are estimates, not based on personal knowledge and come from a third party (Digital Map Products); therefore, you should not rely on the estimates and perform independent confirmation as to their accuracy
View neighborhood information
Ready to Sell your Home?
Request a complimentary home selling analysis featuring recently sold properties, market trends, home valuations and a personalized market update.
School information is computer generated and may not be accurate or current. Buyer must independently verify and confirm enrollment. Please contact the school district to determine the schools to which this property is zoned.







 Just listed
 Currency converter





 Share
Share


 Erase note
 You currently have no custom folders