[[800]]215 Sunset Point Trl is listed for sale at 2,900,000. The Residential - Single Family property has 5 bedrooms, 6 Full Bathrooms, 1 Half Bathroom, 5990 square feet, and was built in 2023. The lot size is 43603.6 Square feet.[[500]]Sunset views over a sparkling pool, a private turf soccer field, and a gallery-style show garage worthy of a collectors finest cars: 215 Sunset Point Trail is anything but ordinary. Custom built by Chase Bowen and set on a lush, tree-lined acre in prestigious Ridge Lakes Estates, this Heath estate delivers resort-style living at every turn.A marble entry opens to white oak hardwood floors, extensive custom trim work, and a light-filled open floor plan. The chefs kitchen features an ILVE 9-burner gas range and Waterstone faucet, supported by a fully equipped prep kitchen with its own oven, microwave, refrigerator, and dishwasher. A Scotsman nugget ice maker in the den, an integrated Sonos system, and a Hotel Collection scent diffuser connected to the HVAC complete the experience.Five bedrooms each offer a private en-suite bath. The primary retreat includes a built-in infrared sauna and a custom laundry room accessible directly from the primary closet. Approximately 350+ square feet of attic space is ready for future expansion.Sliding glass doors in the family room open to a bluestone patio warmed by four ceiling-mounted electric heaters, overlooking the pool and spa with dual sun shelves. The attached cabana serves as an executive office and easily converts to a guest suite with a full bath, closet, and built-in Murphy bed. It connects to the show garage, which offers the ability to add lifts for additional vehicles.Built with uncompromising quality, the home and pool both sit on piers
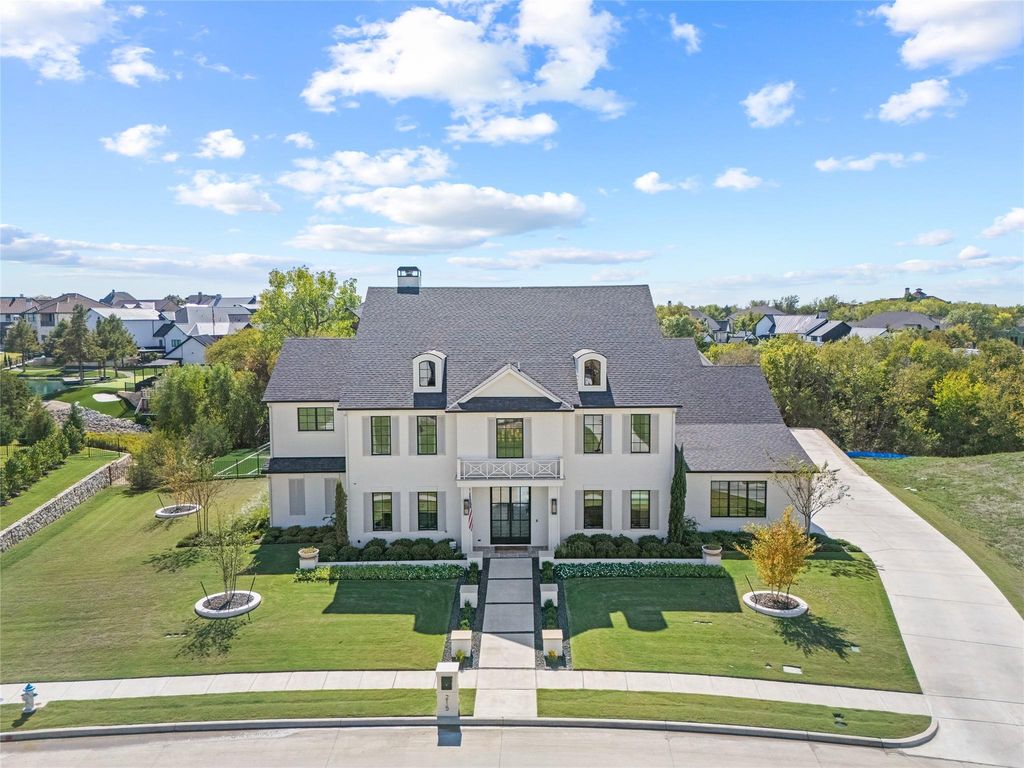
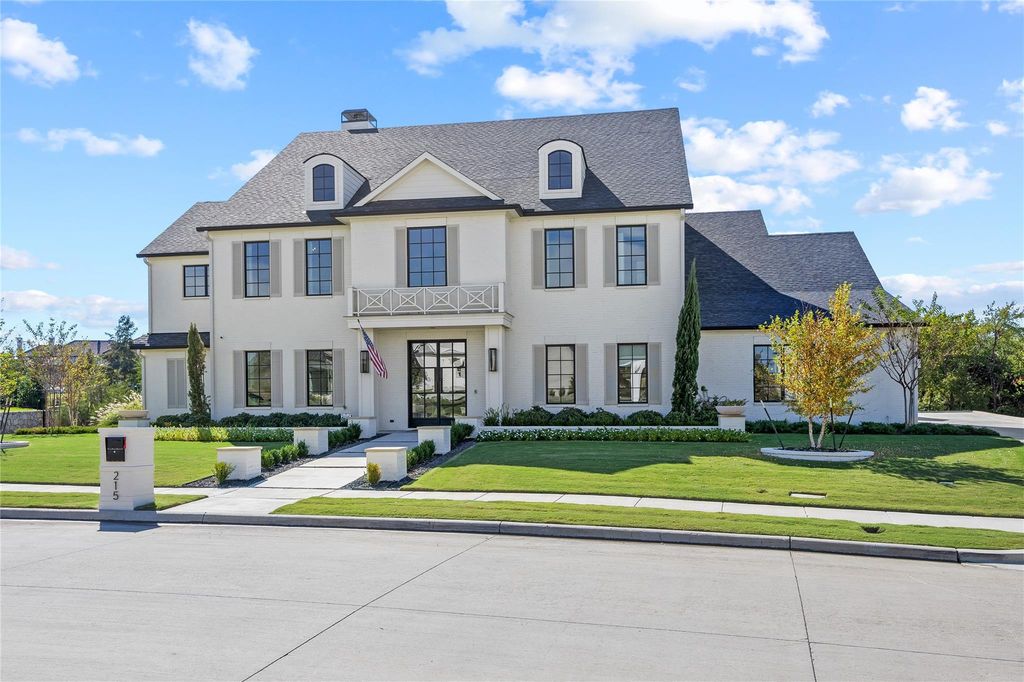
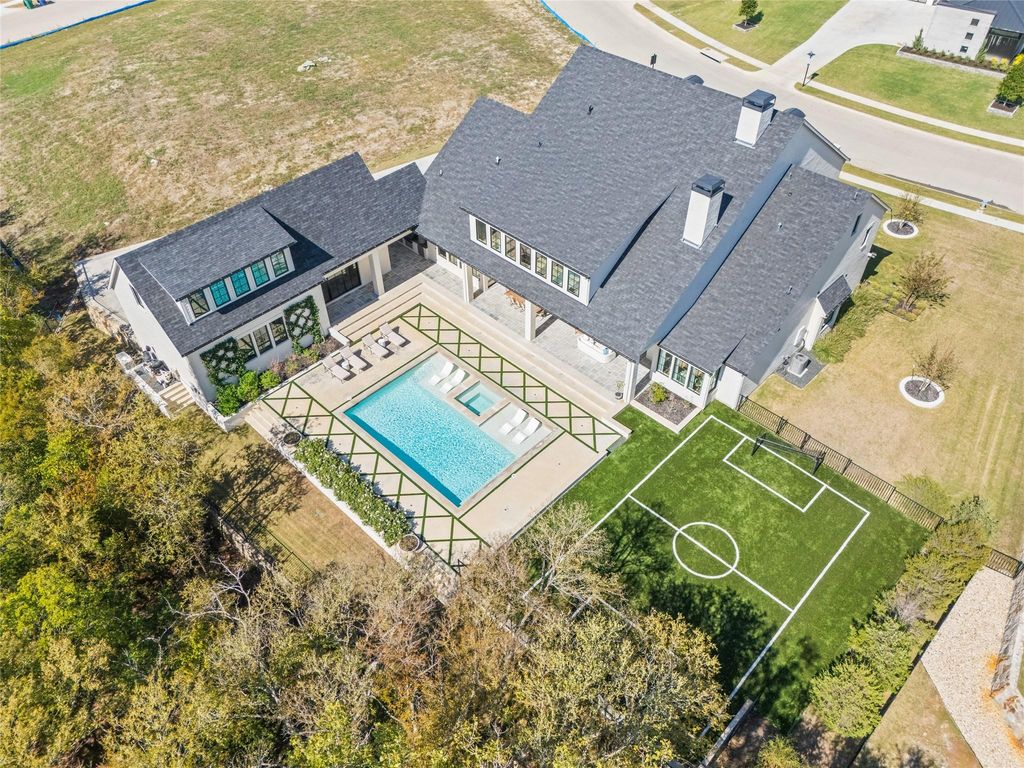
Sunset views over a sparkling pool, a private turf soccer field, and a gallery-style show garage worthy of a collector’s finest cars: 215 Sunset Point Trail is anything but ordinary. Custom built by Chase Bowen and set on a lush, tree-lined acre in prestigious Ridge Lakes Estates, this Heath estate delivers resort-style living at every turn.
A marble entry opens to white oak hardwood floors, extensive custom trim work, and a light-filled open floor plan. The chef’s kitchen features an ILVE 9-burner gas range and Waterstone faucet, supported by a fully equipped prep kitchen with its own oven, microwave, refrigerator, and dishwasher. A Scotsman nugget ice maker in the den, an integrated Sonos system, and a Hotel Collection scent diffuser connected to the HVAC complete the experience.
Five bedrooms each offer a private en-suite bath. The primary retreat includes a built-in infrared sauna and a custom laundry room accessible directly from the primary closet. Approximately 350+ square feet of attic space is ready for future expansion.
Sliding glass doors in the family room open to a bluestone patio warmed by four ceiling-mounted electric heaters, overlooking the pool and spa with dual sun shelves. The attached cabana serves as an executive office and easily converts to a guest suite with a full bath, closet, and built-in Murphy bed. It connects to the show garage, which offers the ability to add lifts for additional vehicles.
Built with uncompromising quality, the home and pool both sit on piers, and the soil was injected prior to construction. A Class IV hail-resistant roof, foam insulation, whole-home backup generator, and automatic water shutoff valve offer lasting peace of mind.
Central, ENERGY STAR Qualified Equipment, ENERGY STAR/ACCA RSI Qualified Installation, Fireplace(s), Natural Gas
Window
Window Coverings
Appliances
Built-in Refrigerator, Commercial Grade Range, Commercial Grade Vent, Dishwasher, Disposal, Gas Water Heater, Ice Maker, Microwave, Double Oven, Plumbed For Gas in Kitchen, Tankless Water Heater, Vented Exhaust Fan
Other Equipment
Generator,List Available
Security System
Burglar,Carbon Monoxide Detector(s),Fire Alarm
Interior
Built-in Features, Cathedral Ceiling(s), Decorative Lighting, Double Vanity, Dry Bar, Eat-in Kitchen, Flat Screen Wiring, High Speed Internet Available, In-Law Suite Floorplan, Kitchen Island, Loft, Open Floorplan, Pantry, Smart Home System, Vaulted Ceiling(s), Wainscoting, Walk-In Closet(s), Second Primary Bedroom
Additional Parking, Concrete, Direct Access, Driveway, Epoxy Flooring, Garage, Garage Door Opener, Garage Double Door, Garage Faces Side, Garage Single Door, Oversized, Private, See Remarks
Parking Space
Garage 5 / Carport 0 / Total Covered 5
Controlled Access
Smart Technology
Fencing
Back Yard,Wrought Iron
Porch
Covered,Front Porch,Patio
Easements
Drainage
Utility
City Sewer,City Water,Curbs,Electricity Connected,Individual Gas Meter,Sidewalk,Underground Utilities
Soil Type
Clay
Exterior
Attached Grill, Covered Patio/Porch, Electric Grill, Fire Pit, Rain Gutters, Lighting, Outdoor Grill, Outdoor Kitchen, Outdoor Living Center, Private Yard, Sport Court
Disclaimer: Lot configuration and dimensions are estimates, not based on personal knowledge and come from a third party (Digital Map Products); therefore, you should not rely on the estimates and perform independent confirmation as to their accuracy
View neighborhood information
Ready to Sell your Home?
Request a complimentary home selling analysis featuring recently sold properties, market trends, home valuations and a personalized market update.
School information is computer generated and may not be accurate or current. Buyer must independently verify and confirm enrollment. Please contact the school district to determine the schools to which this property is zoned.







 Just listed
 Currency converter


 Share


 Erase note
 You currently have no custom folders