[[800]]1057 Salvation Dr is listed for sale at 499,000. The Residential - Single Family property has 3 bedrooms, 2 Full Bathrooms, 1 Half Bathroom, 2454 square feet, and was built in 2026. The lot size is 135036 Square feet.[[500]]Welcome home to the beautiful Stratton floor plan! From the moment you arrive, the oversized front porch makes a statement and creates the perfect place to sit back, relax, and take in the beauty of the property. Inside, the home features luxury vinyl plank flooring throughout every room, creating a cohesive and easy to maintain look from one space to the next. A neutral color palette paired with black hardware and black plumbing fixtures, gives the home a clean, timeless feel that makes it easy to personalize. Beautiful decorative tile accents in all of the wet areas add an extra touch of character and style.The kitchen is truly designed for those who love to cook, gather, and entertain. The oversized eat in kitchen provides an abundance of space for dining and gathering, offering significantly more room than the typical eat in area. Just off the kitchen is a ginormous walk in pantry that is truly a chefs dream, providing exceptional storage for everything from everyday essentials to entertaining supplies and small appliances.The spacious living area centers around a beautiful wood burning fireplace, creating the perfect gathering place for cozy evenings, holiday celebrations, and time spent with family and friends. The primary bathroom features double vanities, a separate shower, a relaxing tub, and beautiful decorative tile that brings the entire space together. Two additional bedrooms provide plenty of room for family, guests, hobbies, or additional personal space, while the dedicated s
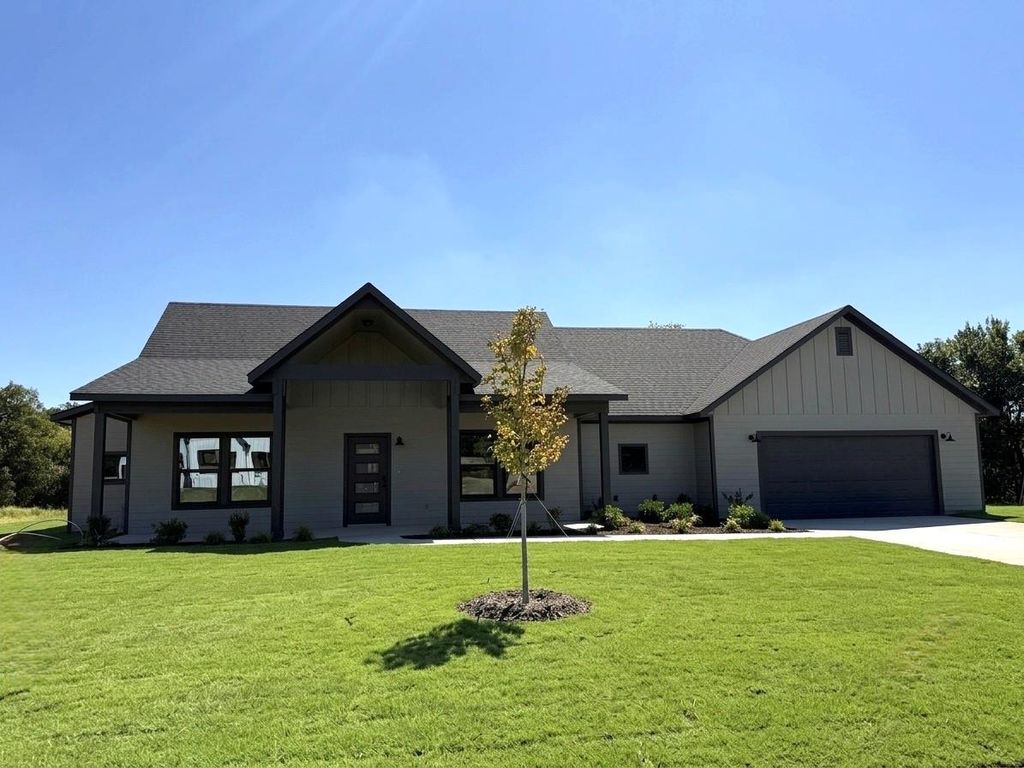
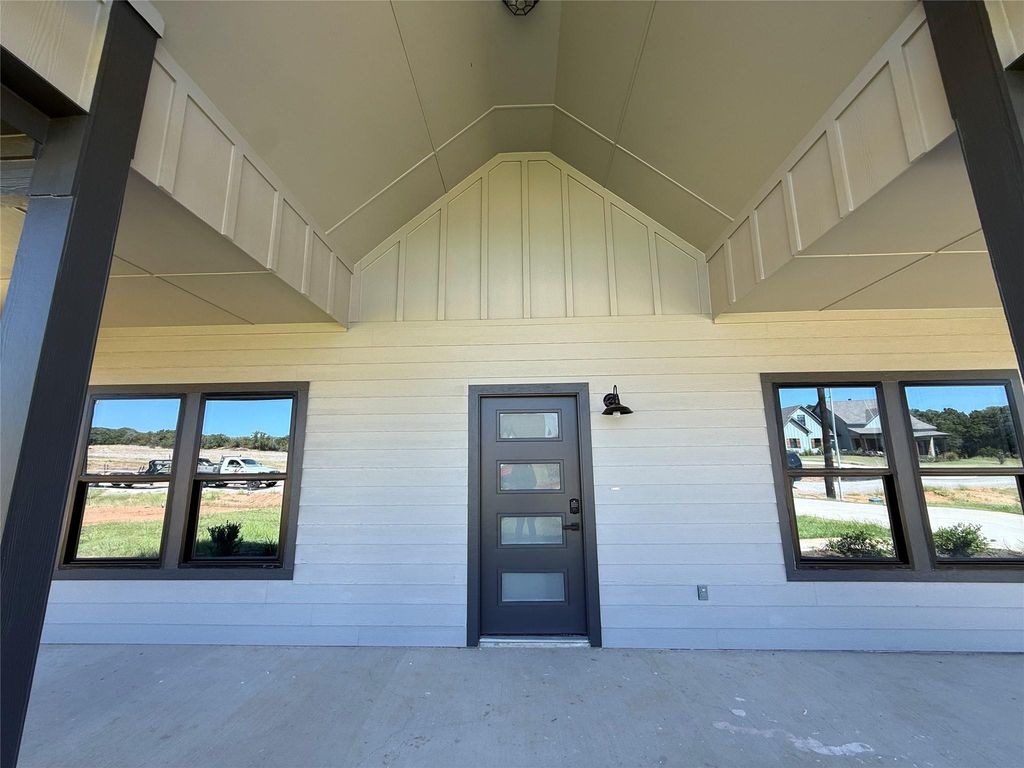
Welcome home to the beautiful Stratton floor plan! From the moment you arrive, the oversized front porch makes a statement and creates the perfect place to sit back, relax, and take in the beauty of the property.
Inside, the home features luxury vinyl plank flooring throughout every room, creating a cohesive and easy to maintain look from one space to the next. A neutral color palette paired with black hardware and black plumbing fixtures, gives the home a clean, timeless feel that makes it easy to personalize. Beautiful decorative tile accents in all of the wet areas add an extra touch of character and style.
The kitchen is truly designed for those who love to cook, gather, and entertain. The oversized eat in kitchen provides an abundance of space for dining and gathering, offering significantly more room than the typical eat in area. Just off the kitchen is a ginormous walk in pantry that is truly a chef's dream, providing exceptional storage for everything from everyday essentials to entertaining supplies and small appliances.
The spacious living area centers around a beautiful wood burning fireplace, creating the perfect gathering place for cozy evenings, holiday celebrations, and time spent with family and friends. The primary bathroom features double vanities, a separate shower, a relaxing tub, and beautiful decorative tile that brings the entire space together. Two additional bedrooms provide plenty of room for family, guests, hobbies, or additional personal space, while the dedicated study offers the flexibility for a home office, reading room, or workspace.
Set on three acres with lakefront access, this property offers an opportunity to enjoy the outdoors right from home. Step into your backyard to fish, spend time by the lake, watch the wildlife, or simply enjoy the peaceful setting and wide open space. With three acres to call your own, there is plenty of room to create the outdoor lifestyle you have been dreaming about.
Disclaimer: Lot configuration and dimensions are estimates, not based on personal knowledge and come from a third party (Digital Map Products); therefore, you should not rely on the estimates and perform independent confirmation as to their accuracy
View neighborhood information
Ready to Sell your Home?
Request a complimentary home selling analysis featuring recently sold properties, market trends, home valuations and a personalized market update.
School information is computer generated and may not be accurate or current. Buyer must independently verify and confirm enrollment. Please contact the school district to determine the schools to which this property is zoned.











 Just listed
 Currency converter





 Share
Share


 Erase note
 You currently have no custom folders