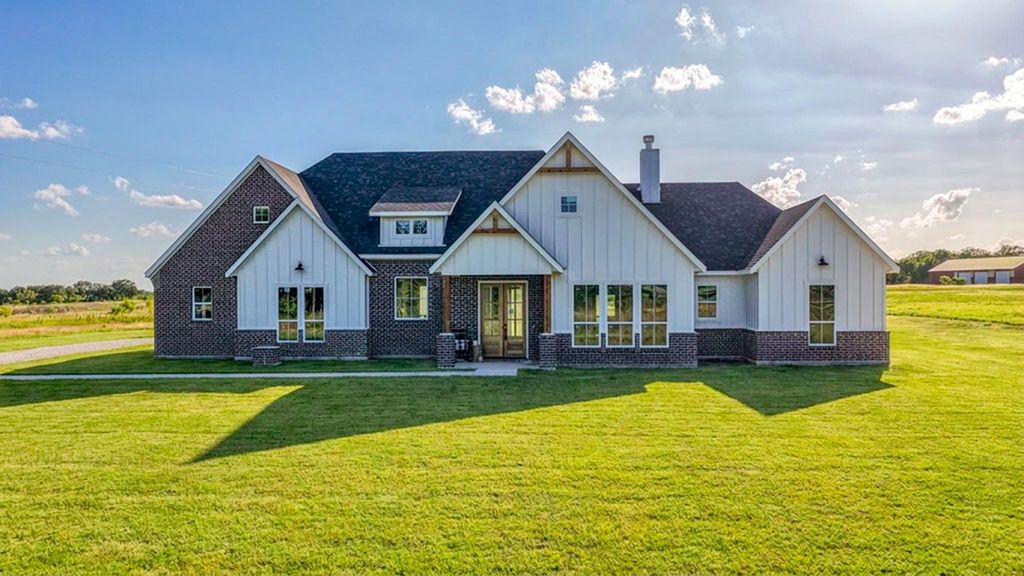
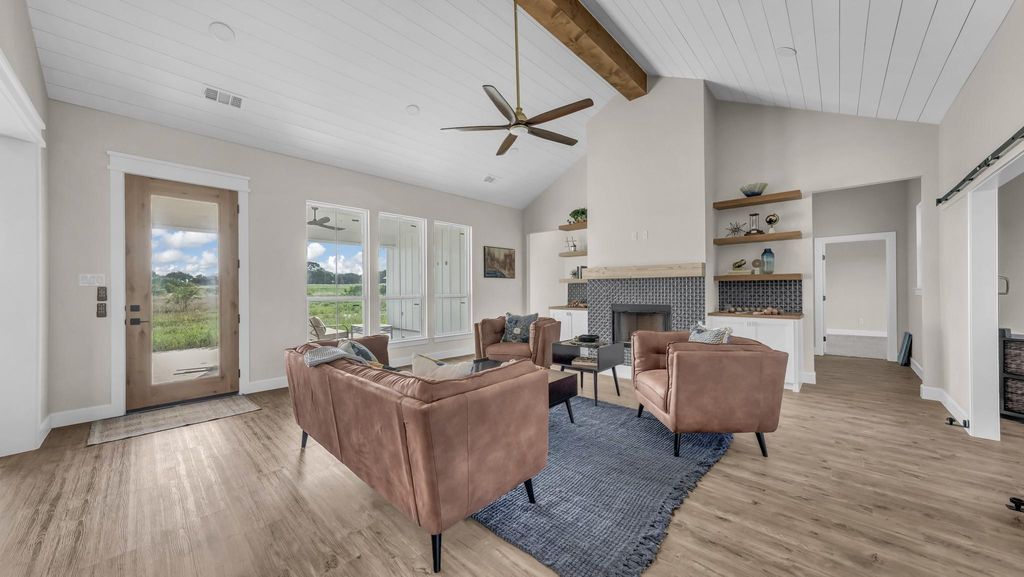
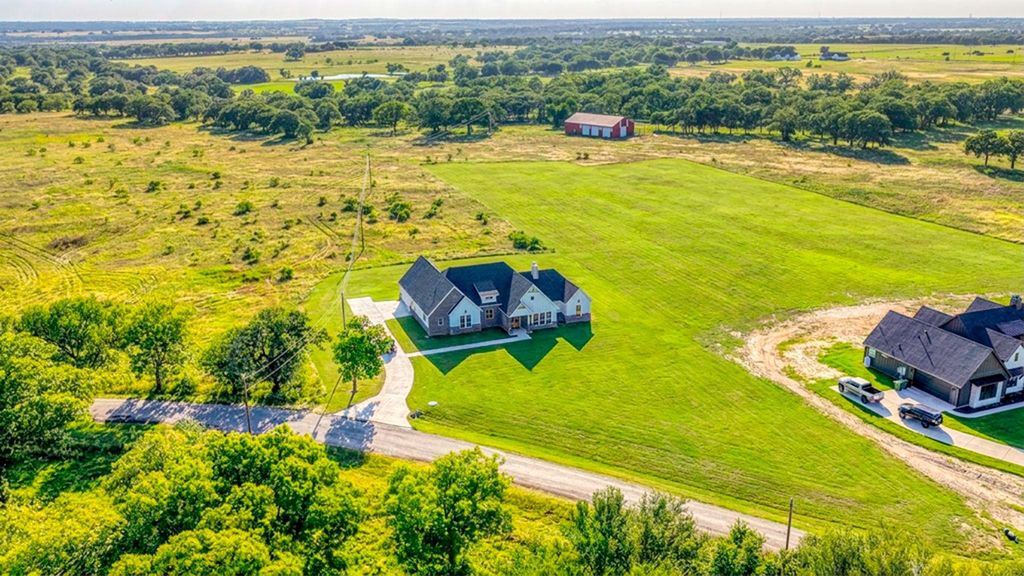
[[800]]3171 Pear Orchard Rd is listed for sale at 688,000. The Residential - Single Family property has 4 bedrooms, 4 Full Bathrooms, 1 Half Bathroom, 2675 square feet, and was built in 2026. The lot size is 87120 Square feet.[[500]]Move In Ready! The Poplar Plan, where spectacular design meets charming character! Spanning 2,675 square feet, Inside, every detail speaks to comfort and versatility 4 spacious beds, 4 full baths, a convenient half bath, dedicated office or flex. The great room features a vaulted shiplap ceiling, a cozy wood-burning fireplace, stunning views of the rear porch. The dining room is open to the great room with seamless access to outdoor living, perfect for entertaining or family meals with a view. The kitchen is a chefs dream, featuring butcher block countertops and large center quartz island, custom cabinetry with under-cabinet lighting, a walk-in pantry, all the modern amenities one would desire. The owners suite offers a luxurious retreat with vaulted ceilings, a generous walk-in closet. The ensuite bath elevates relaxation with dual vanities featuring lit mirrors, a separate tub, a spacious walk-in shower. Two more bedrooms each boast their own ensuite, ensuring privacy comfort for family or guests. This home includes wall-mounted TV outlets for easy entertaining, under-cabinet lighting, lit mirrors in the master bath, high-end finishes such as Delta faucets, spray-foam insulation for efficiency. Outdoor Living at Its Best! The back porch is an entertainers paradise, already plumbed for an outdoor kitchen! This porch also has access to the half bath for convenience plenty of space to savor sunsets, share meals, or simply unwind. Nestled in historic Granbury, Offering rural tranqu
Move In Ready! The Poplar Plan, where spectacular design meets charming character! Spanning 2,675 square feet, Inside, every detail speaks to comfort and versatility 4 spacious beds, 4 full baths, a convenient half bath, & dedicated office or flex. The great room features a vaulted shiplap ceiling, a cozy wood-burning fireplace, & stunning views of the rear porch. The dining room is open to the great room with seamless access to outdoor living, perfect for entertaining or family meals with a view. The kitchen is a chef’s dream, featuring butcher block countertops and large center quartz island, custom cabinetry with under-cabinet lighting, a walk-in pantry, & all the modern amenities one would desire. The owner’s suite offers a luxurious retreat with vaulted ceilings, & a generous walk-in closet. The ensuite bath elevates relaxation with dual vanities featuring lit mirrors, a separate tub, & a spacious walk-in shower. Two more bedrooms each boast their own ensuite, ensuring privacy & comfort for family or guests. This home includes wall-mounted TV outlets for easy entertaining, under-cabinet lighting, lit mirrors in the master bath, & high-end finishes such as Delta faucets, & spray-foam insulation for efficiency. Outdoor Living at Its Best! The back porch is an entertainer’s paradise, already plumbed for an outdoor kitchen! This porch also has access to the half bath for convenience & plenty of space to savor sunsets, share meals, or simply unwind. Nestled in historic Granbury, Offering rural tranquility with modern conveniences: NO city taxes, NO water bill, & NO HOA. A short drive to downtown Granbury Square provides shopping, dining, culture, & you’re about 15 min from Lake Granbury Marina for boating, fishing, and lakeside recreation. Sod will be installed prior to closing. Pictures virtually staged with grass. Txt keyword ZHB7 to 88000 for Virtual Tour & builder details.
Dishwasher, Disposal, Electric Cooktop, Electric Oven, Electric Water Heater, Microwave
Interior
Decorative Lighting, Eat-in Kitchen, Granite Counters, Kitchen Island, Open Floorplan, Pantry, Smart Home System, Sound System Wiring, Vaulted Ceiling(s), Walk-In Closet(s), Second Primary Bedroom
Exterior
Roof
Composition
Foundation
Slab
Private Pool
No
Exterior Type
Board & Batten Siding, Brick
Lot Description
Acreage, Few Trees, Lrg. Backyard Grass, Pasture
Parking
Garage Faces Side, Lighted, Oversized
Parking Space
Garage 2 / Carport 0 / Total Covered 2
Porch
Covered,Front Porch,Rear Porch
Easements
Utilities
Utility
Aerobic Septic,Co-op Electric,Outside City Limits,Well
Disclaimer: Lot configuration and dimensions are estimates, not based on personal knowledge and come from a third party (Digital Map Products); therefore, you should not rely on the estimates and perform independent confirmation as to their accuracy
View neighborhood information
Ready to Sell your Home?
Request a complimentary home selling analysis featuring recently sold properties, market trends, home valuations and a personalized market update.
School information is computer generated and may not be accurate or current. Buyer must independently verify and confirm enrollment. Please contact the school district to determine the schools to which this property is zoned.







 Just listed
 Currency converter


 Share


 Erase note
 You currently have no custom folders