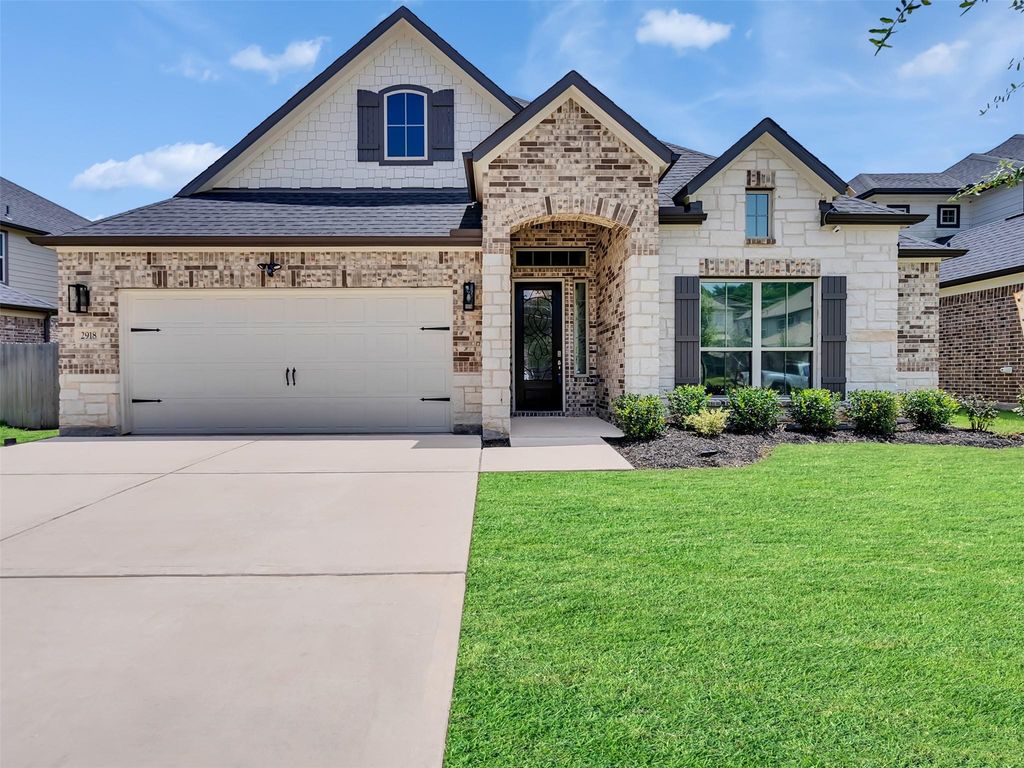
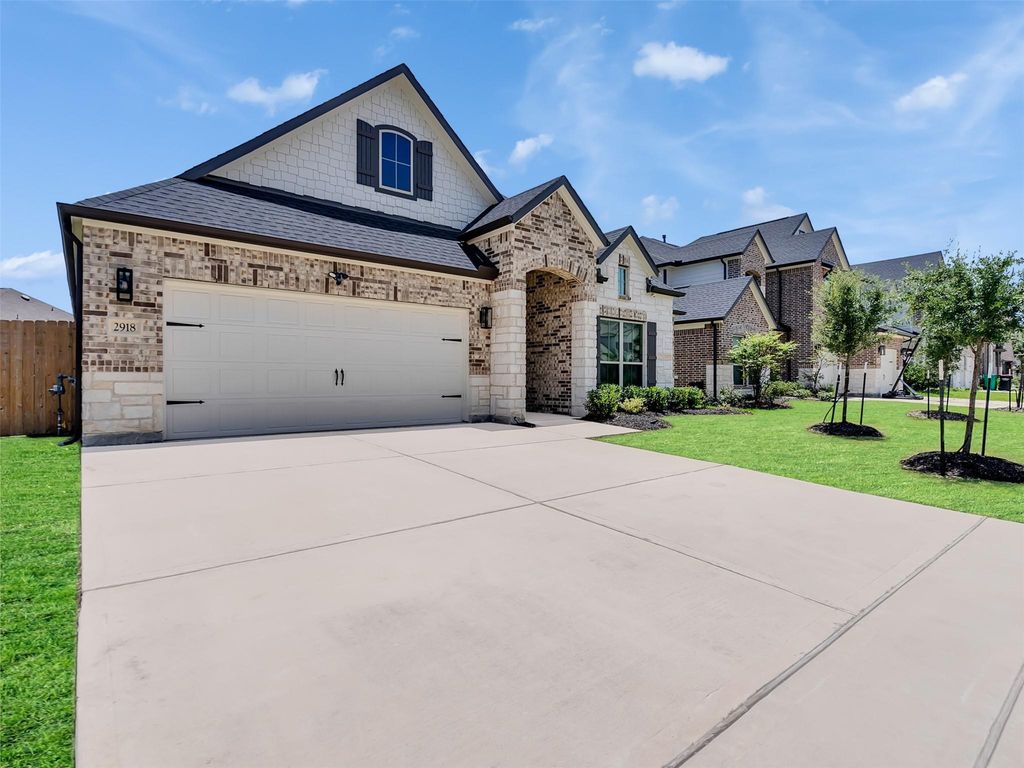
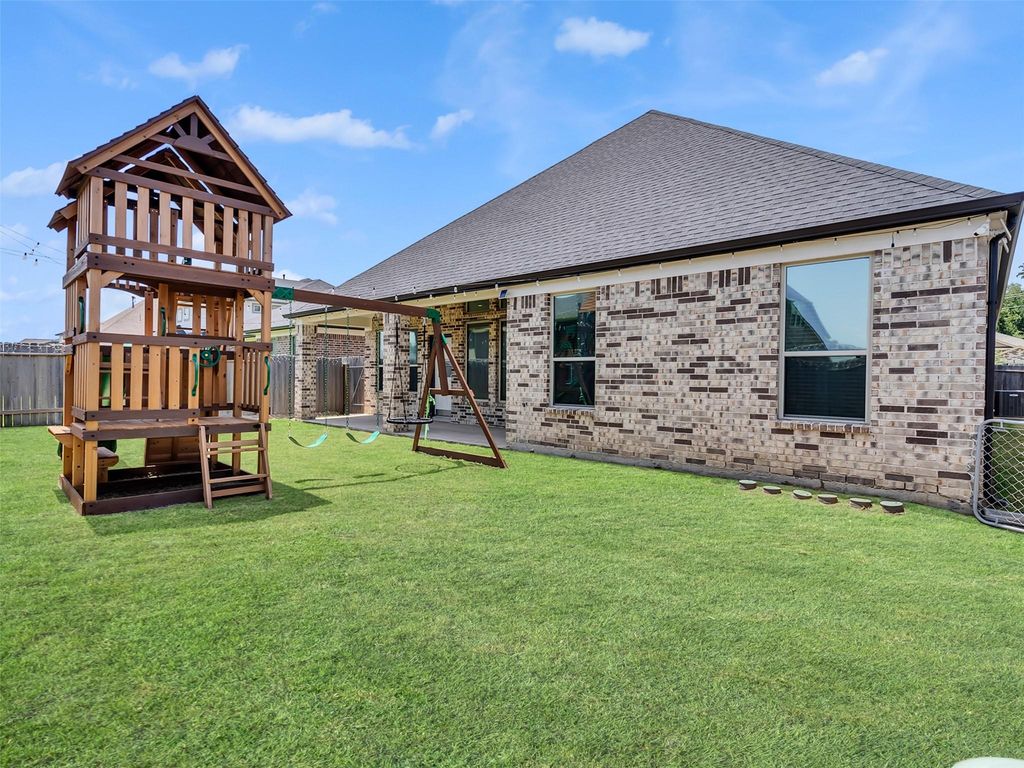
[[800]]2918 Skerne Forest Dr is listed for sale at 389,000. The Single-Family property has 4 bedrooms, 2 Full Bathrooms, 1 Half Bathroom, 2580 square feet, and was built in 2023. The lot size is 6549 Square feet.[[500]]Buyer can assume the low interest rate from the seller! This Stunning home features 4 bedrooms, 2.5 baths. The main areas feature elegant tile flooring, while the bedrooms offer a cozy carpet.A sleek modern gas fireplace anchors the living room, complemented by upgraded modern fans in every room and living room. The entrance hallway, kitchen, and dining area are illuminated by modern upgraded light fixtures, adding a fresh touch throughout the home. Every window includes heat-barrier tint for improved energy performance, and the property comes move-in ready with a washer and dryer. Outside, enjoy a fully fenced backyard with a night-lit patio, premium playground, and a pet-ready AC-protected area. Multiple upgrades: insulated garage door, Ring security system with doorbell, perimeter cameras, alarm, window sensors, and glass-break detectors , and a generator-ready 50-amp plug, this home stands out as a rare find perfectly prepared for effortless , comfortable living from day one!!
Buyer can assume the low interest rate from the seller! This Stunning home features 4 bedrooms, & 2.5 baths. The main areas feature elegant tile flooring, while the bedrooms offer a cozy carpet.A sleek modern gas fireplace anchors the living room, complemented by upgraded modern fans in every room and living room. The entrance hallway, kitchen, and dining area are illuminated by modern upgraded light fixtures, adding a fresh touch throughout the home. Every window includes heat-barrier tint for improved energy performance, and the property comes move-in ready with a washer and dryer. Outside, enjoy a fully fenced backyard with a night-lit patio, premium playground, and a pet-ready AC-protected area. Multiple upgrades: insulated garage door, Ring security system with doorbell, perimeter cameras, alarm, window sensors, and glass-break detectors , and a generator-ready 50-amp plug, this home stands out as a rare find — perfectly prepared for effortless , comfortable living from day one!!
Disclaimer: Lot configuration and dimensions are estimates, not based on personal knowledge and come from a third party (Digital Map Products); therefore, you should not rely on the estimates and perform independent confirmation as to their accuracy
View neighborhood information
Ready to Sell your Home?
Request a complimentary home selling analysis featuring recently sold properties, market trends, home valuations and a personalized market update.
School information is computer generated and may not be accurate or current. Buyer must independently verify and confirm enrollment. Please contact the school district to determine the schools to which this property is zoned.







 Just listed
 Currency converter





 Share


 Erase note
 You currently have no custom folders