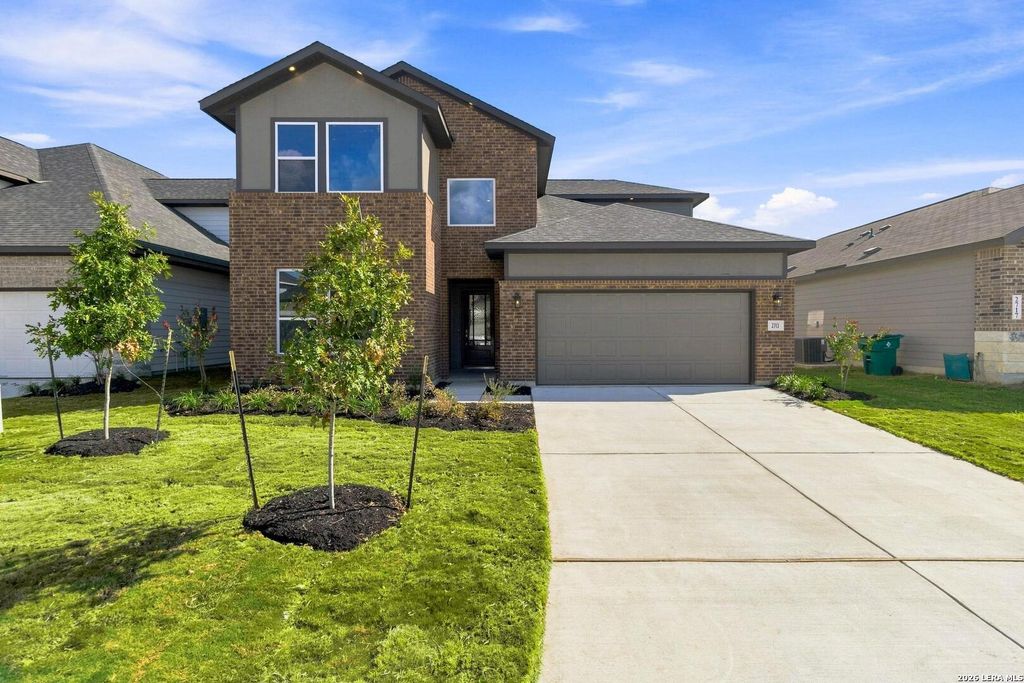
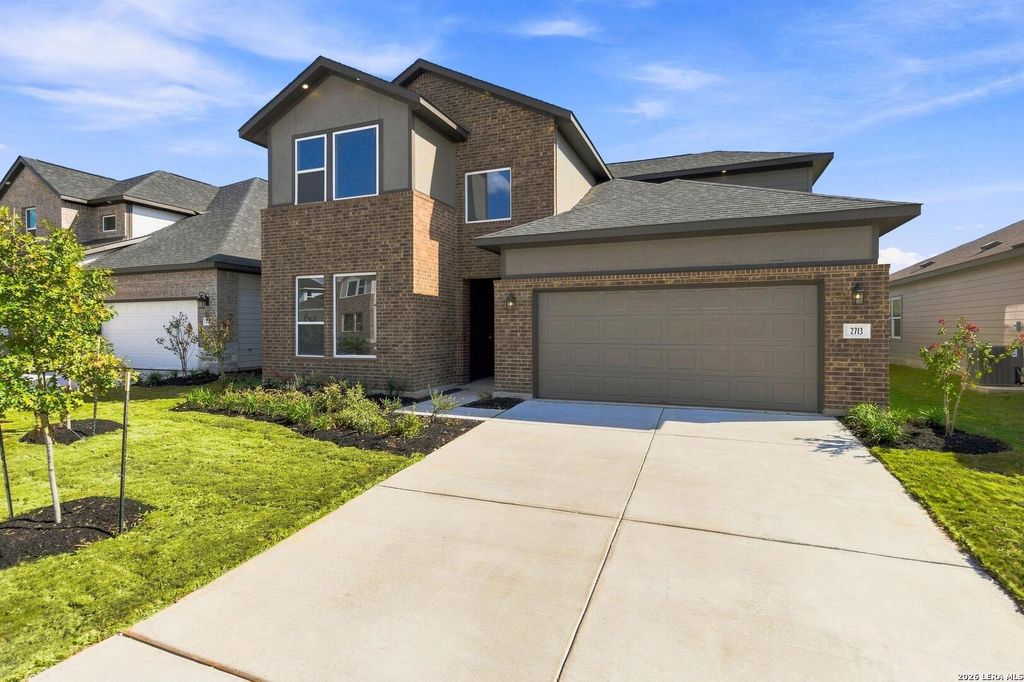
[[800]]2713 SIERRA CHICAS LN is listed for sale at 485,000. The Single-Family property has 5 bedrooms, 3 Full Bathrooms, and was built in 2026.[[500]]Discover an exceptional blend of spacious design, modern elegance, and everyday functionality in this thoughtfully crafted five-bedroom residence. Soaring ceilings and an inviting open-concept layout create an impressive first impression, while tile flooring throughout the main-level living areas adds timeless appeal and easy maintenance. The beautifully appointed kitchen features built-in appliances and flows seamlessly into the dining and living spaces, ideal for both intimate gatherings and effortless entertaining. The private downstairs primary retreat offers a luxurious escape, complete with separate walk-in closets and a spacious ensuite bath featuring separate vanities. An additional main-level bedroom offers flexible space for guests, a private office, or a variety of lifestyle needs. Upstairs, an expansive game room creates a versatile second living space, complemented by three additional bedrooms, including a fifth bedroom with its own ensuite bath. Generous storage, a three-
Discover an exceptional blend of spacious design, modern elegance, and everyday functionality in this thoughtfully crafted five-bedroom residence. Soaring ceilings and an inviting open-concept layout create an impressive first impression, while tile flooring throughout the main-level living areas adds timeless appeal and easy maintenance. The beautifully appointed kitchen features built-in appliances and flows seamlessly into the dining and living spaces, ideal for both intimate gatherings and effortless entertaining. The private downstairs primary retreat offers a luxurious escape, complete with separate walk-in closets and a spacious ensuite bath featuring separate vanities. An additional main-level bedroom offers flexible space for guests, a private office, or a variety of lifestyle needs. Upstairs, an expansive game room creates a versatile second living space, complemented by three additional bedrooms, including a fifth bedroom with its own ensuite bath. Generous storage, a three-
Disclaimer: Lot configuration and dimensions are estimates, not based on personal knowledge and come from a third party (Digital Map Products); therefore, you should not rely on the estimates and perform independent confirmation as to their accuracy
View neighborhood information
Ready to Sell your Home?
Request a complimentary home selling analysis featuring recently sold properties, market trends, home valuations and a personalized market update.
School information is computer generated and may not be accurate or current. Buyer must independently verify and confirm enrollment. Please contact the school district to determine the schools to which this property is zoned.







 Just listed
 Currency converter


 Share


 Erase note
 You currently have no custom folders