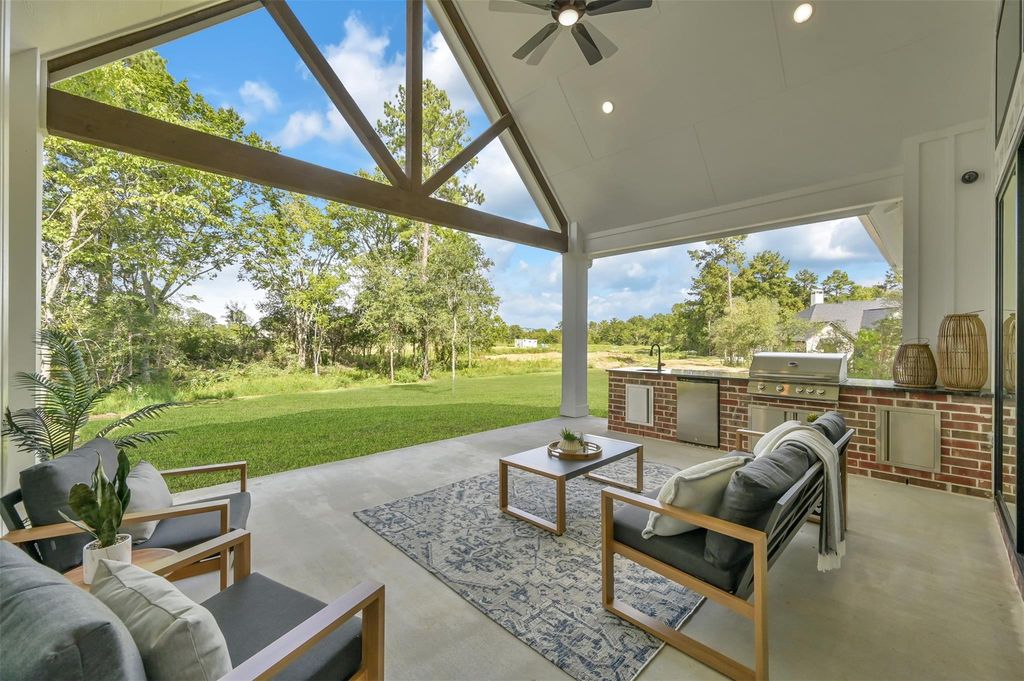
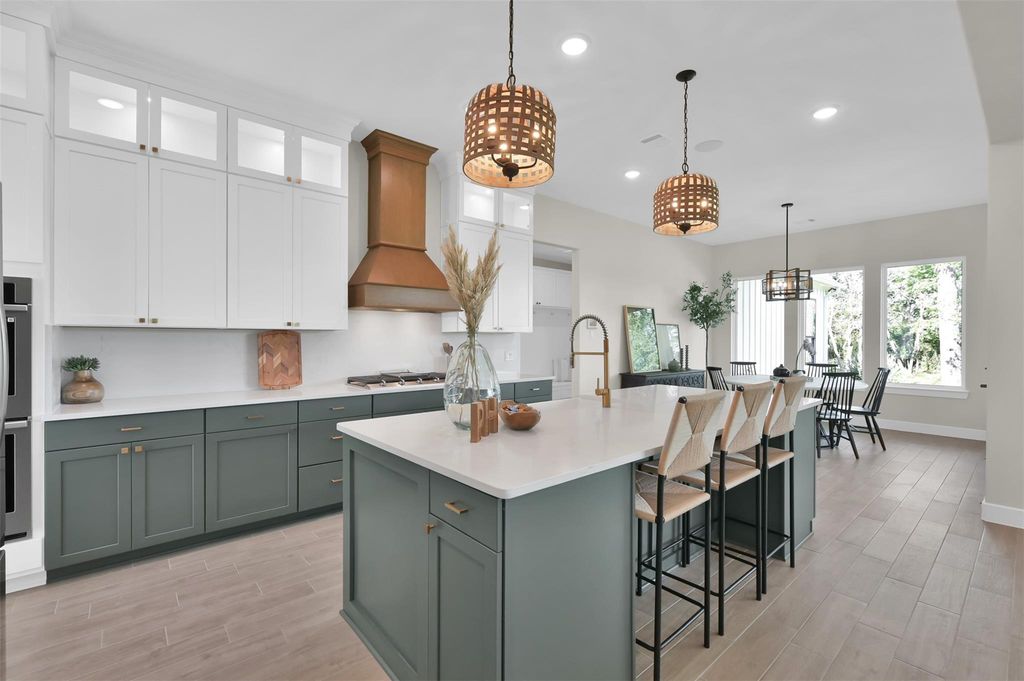
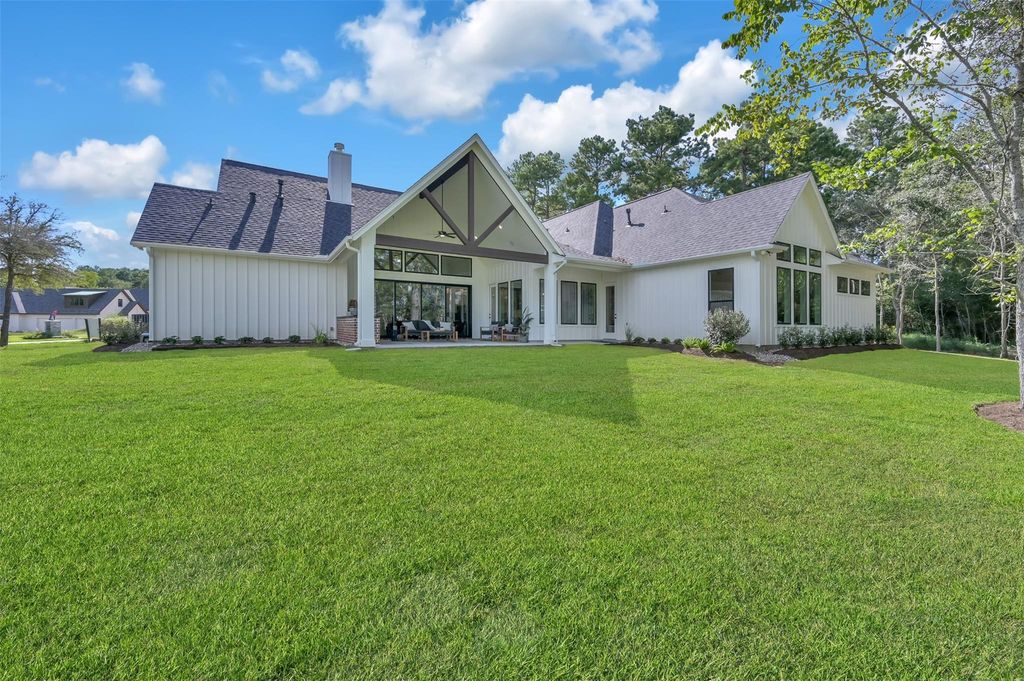
[[800]]8557 Butler Ranch Ct is listed for sale at 875,000. The Single-Family property has 3 bedrooms, 3 Full Bathrooms, 1 Half Bathroom, 3250 square feet, and was built in 2023. The lot size is 46479 Square feet.[[500]]Precision Homes Custom Builders, model homenever lived in and ready without the wait of new construction! This 1.5-story home showcases custom design with vaulted ceilings, exposed brick accent wall, and a private study featuring beams and paneled accent wall. The chefs kitchen boasts two-tone custom cabinetry, oversized island, double ovens, statement vent hood and a butler-style walk-in pantry with frosted glass door. The primary suite offers a spa-inspired bath, oversized walk-in closet with built-in vanity, center island and direct access to the utility room with pet wash station. A hidden Murphy door reveals a secret bonus space you have to see! Upstairs, the game room includes a full bath. A 16 x 8 sliding glass wall opens to the outdoor kitchen, creating seamless indoor-outdoor living. Epoxy-coated garage floors and designer finishes complete this one-of-a-kind custom home, conveniently located near major development and technology hubs.
Precision Homes Custom Builders, model home—never lived in and ready without the wait of new construction! This 1.5-story home showcases custom design with vaulted ceilings, exposed brick accent wall, and a private study featuring beams and paneled accent wall. The chef’s kitchen boasts two-tone custom cabinetry, oversized island, double ovens, statement vent hood and a butler-style walk-in pantry with frosted glass door. The primary suite offers a spa-inspired bath, oversized walk-in closet with built-in vanity, center island and direct access to the utility room with pet wash station. A hidden Murphy door reveals a secret bonus space you have to see! Upstairs, the game room includes a full bath. A 16’ x 8’ sliding glass wall opens to the outdoor kitchen, creating seamless indoor-outdoor living. Epoxy-coated garage floors and designer finishes complete this one-of-a-kind custom home, conveniently located near major development and technology hubs.
MLS#
88435903
List Price
$875,000 ($269/Sqft.)
Listing Status
For Sale
Address
8557 Butler Ranch Ct
City
Plantersville
State
TX
Zip Code
77363
County
Grimes County
Subdivision
The Cedars Sec 1
Legal Description
THE CEDARS SECTION 1, BLOCK 4, LOT 18, ACRES 1.067
Disclaimer: Lot configuration and dimensions are estimates, not based on personal knowledge and come from a third party (Digital Map Products); therefore, you should not rely on the estimates and perform independent confirmation as to their accuracy
View neighborhood information
Ready to Sell your Home?
Request a complimentary home selling analysis featuring recently sold properties, market trends, home valuations and a personalized market update.
School information is computer generated and may not be accurate or current. Buyer must independently verify and confirm enrollment. Please contact the school district to determine the schools to which this property is zoned.










 Just listed
 Currency converter





 Share
Share


 Erase note
 You currently have no custom folders