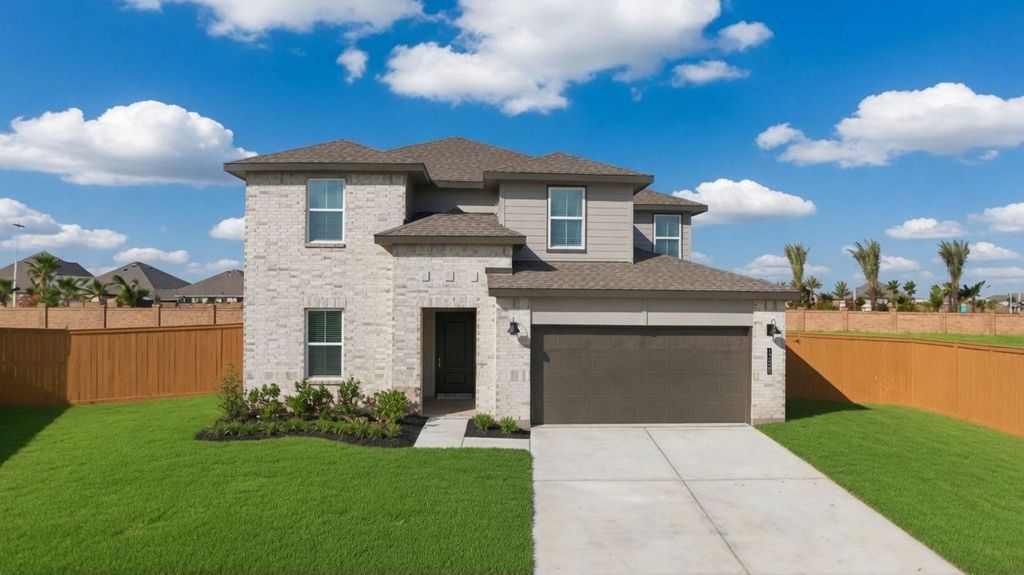
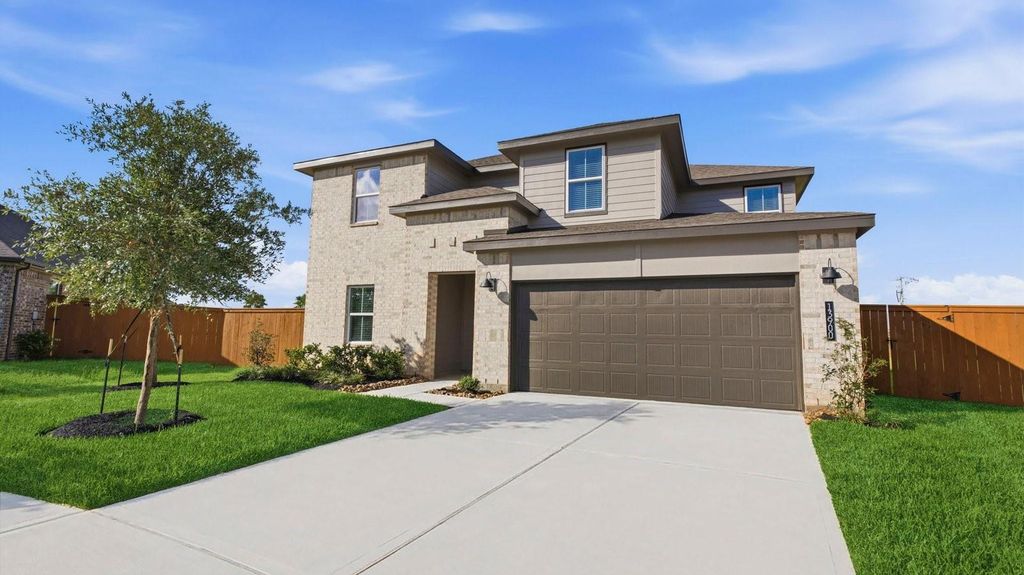
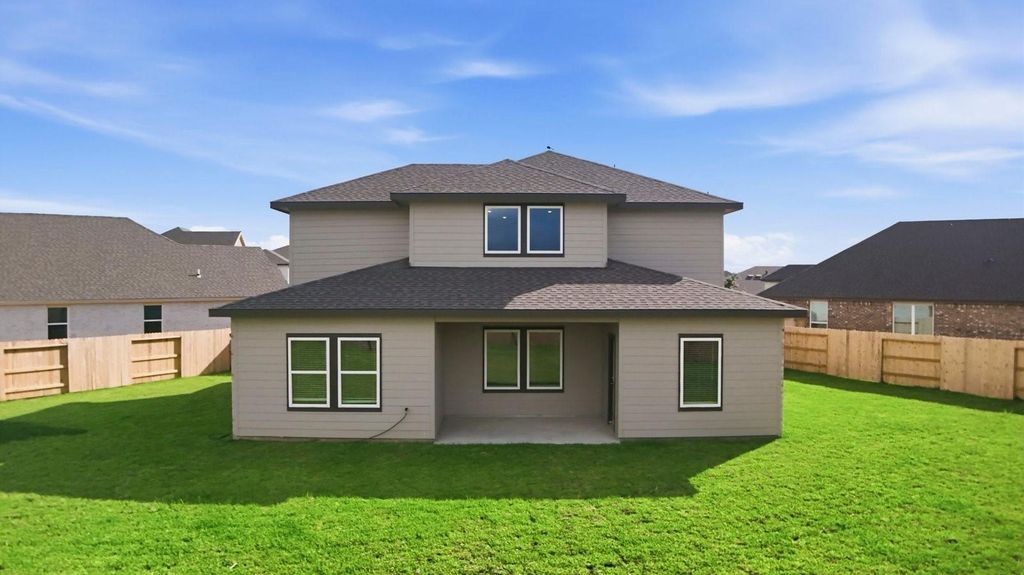
[[800]]2908 Mackinac Bay Dr is listed for sale at 383,490. The Single-Family property has 4 bedrooms, 2 Full Bathrooms, 1 Half Bathroom, 2452 square feet, and was built in 2026. The lot size is 8333 Square feet.[[500]]Welcome to resort-style living in the highly sought-after Lago Mar master-planned community! This stunning two-story real estate opportunity features the functional Texoma floor plan offering 4 spacious bedrooms, 2.5 bathrooms, and a 2-car garage. Perfect for modern families, the main floor boasts a bright foyer, a dedicated home office study, and a light-filled open-concept kitchen, dining, and family room combo complete with stainless-steel appliances, a massive center island, and a walk-in pantry. The private downstairs primary suite offers a spa-like bath with dual sinks and a large walk-in closet. Upstairs, discover a versatile bonus game room alongside three secondary bedroomseach with its own walk-in closet. Step outside to a covered back patio with built-in lighting. Zoned to Dickinson ISD, residents enjoy exclusive access to world-class community amenities including Texas largest 12-acre Crystal Lagoon, white-sand beaches, and fitness centers.
Welcome to resort-style living in the highly sought-after Lago Mar master-planned community! This stunning two-story real estate opportunity features the functional Texoma floor plan offering 4 spacious bedrooms, 2.5 bathrooms, and a 2-car garage. Perfect for modern families, the main floor boasts a bright foyer, a dedicated home office study, and a light-filled open-concept kitchen, dining, and family room combo complete with stainless-steel appliances, a massive center island, and a walk-in pantry. The private downstairs primary suite offers a spa-like bath with dual sinks and a large walk-in closet. Upstairs, discover a versatile bonus game room alongside three secondary bedrooms—each with its own walk-in closet. Step outside to a covered back patio with built-in lighting. Zoned to Dickinson ISD, residents enjoy exclusive access to world-class community amenities including Texas' largest 12-acre Crystal Lagoon, white-sand beaches, and fitness centers.
Disclaimer: Lot configuration and dimensions are estimates, not based on personal knowledge and come from a third party (Digital Map Products); therefore, you should not rely on the estimates and perform independent confirmation as to their accuracy
View neighborhood information
Ready to Sell your Home?
Request a complimentary home selling analysis featuring recently sold properties, market trends, home valuations and a personalized market update.
School information is computer generated and may not be accurate or current. Buyer must independently verify and confirm enrollment. Please contact the school district to determine the schools to which this property is zoned.







 New construction
 Just listed
 Currency converter





 Share


 Erase note
 You currently have no custom folders