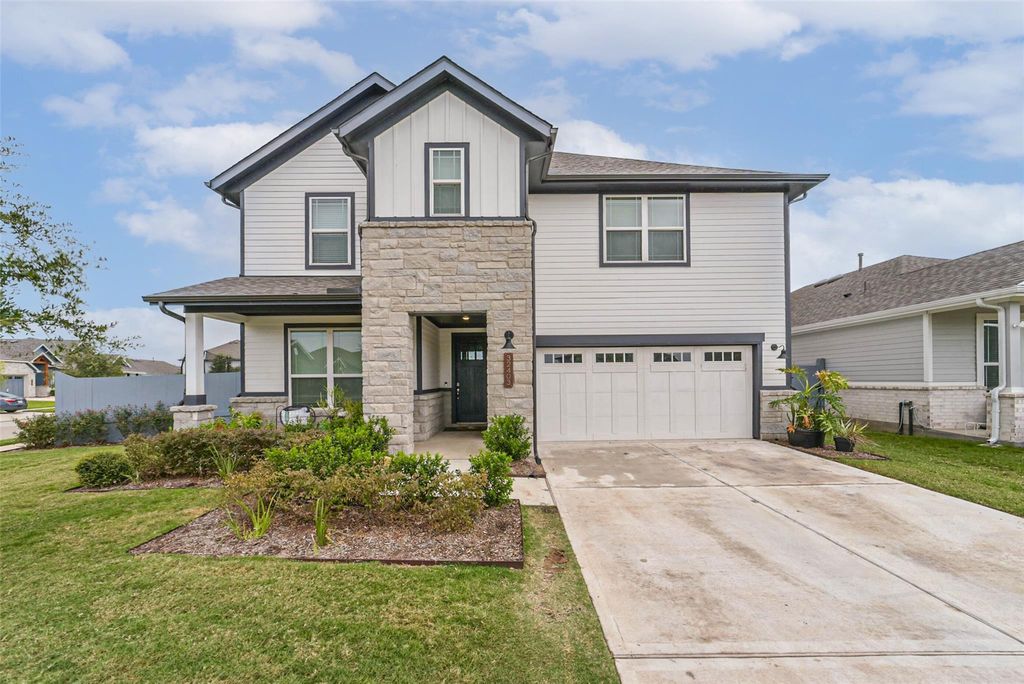
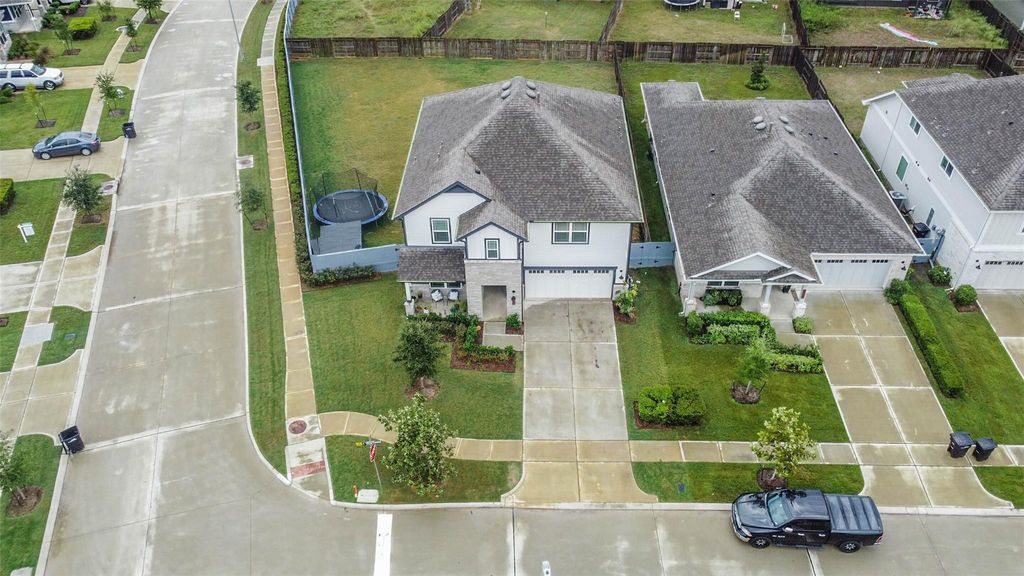
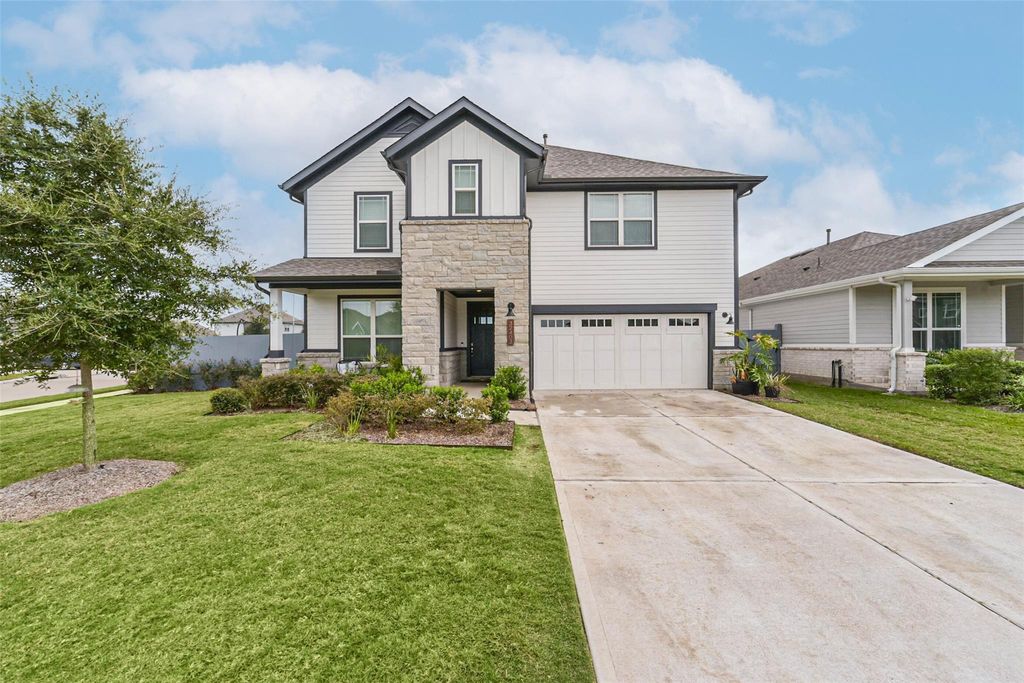
[[800]]32403 Clouser Crawdad Ct is listed for sale at 615,000. The Single-Family property has 5 bedrooms, 4 Full Bathrooms, 3160 square feet, and was built in 2024. The lot size is 10919 Square feet.[[500]]An absolutely rare find in Fulshear Lakes with an over 10,000sqft corner lot numerous builder upgrades that have been perfectly designed for a busy home. Featuring 5 bedrooms, 4 baths, a large gameroom, plus a loft, there is plenty of room for a multitude of uses activities. Downstairs is the primary suite as well as a full, secondary suite, great for multi-generational living. Upstairs are 3 more bedrooms, gameroom, loft. Dont miss the walk-in accessible attic space with over 200sqft of walkable storage space. You will love the grand living room with a custom built electric fireplace shelving. Fantastic storage solutions have been added to the primary suite. Home is located on a cul-de-sac. Safe roads sidewalks for riding bikes. Great community amenities with even more coming soon, not to mention the "A" rating, on-site, elementary school. HOA covers all amenities, front yard landscaping, mulching. Schedule a tour envision your family making this your next home.
This reflects a seller’s willingness to consider a concession/contribution toward a buyer’s expenses but is not a guarantee. Buyer and seller may negotiate a contribution, if any, in relation to the purchase contract. Any contribution from the seller may be used by the buyer at their discretion for items like closing costs, repair expenses, interest rate buy-down, etc.
Seller May Contribute to Buyer Expenses.
Explanation ↓
This reflects a seller’s willingness to consider a concession/contribution toward a buyer’s expenses but is not a guarantee. Buyer and seller may negotiate a contribution, if any, in relation to the purchase contract. Any contribution from the seller may be used by the buyer at their discretion for items like closing costs, repair expenses, interest rate buy-down, etc.
An absolutely rare find in Fulshear Lakes with an over 10,000sqft corner lot & numerous builder upgrades that have been perfectly designed for a busy home. Featuring 5 bedrooms, 4 baths, a large gameroom, plus a loft, there is plenty of room for a multitude of uses & activities. Downstairs is the primary suite as well as a full, secondary suite, great for multi-generational living. Upstairs are 3 more bedrooms, gameroom, & loft. Don't miss the walk-in accessible attic space with over 200sqft of walkable storage space. You will love the grand living room with a custom built electric fireplace & shelving. Fantastic storage solutions have been added to the primary suite. Home is located on a cul-de-sac. Safe roads & sidewalks for riding bikes. Great community amenities with even more coming soon, not to mention the "A" rating, on-site, elementary school. HOA covers all amenities, front yard landscaping, & mulching. Schedule a tour & envision your family making this your next home.
Disclaimer: Lot configuration and dimensions are estimates, not based on personal knowledge and come from a third party (Digital Map Products); therefore, you should not rely on the estimates and perform independent confirmation as to their accuracy
View neighborhood information
Ready to Sell your Home?
Request a complimentary home selling analysis featuring recently sold properties, market trends, home valuations and a personalized market update.
School information is computer generated and may not be accurate or current. Buyer must independently verify and confirm enrollment. Please contact the school district to determine the schools to which this property is zoned.







 Just listed
 Currency converter





 Share
Share


 Erase note
 You currently have no custom folders