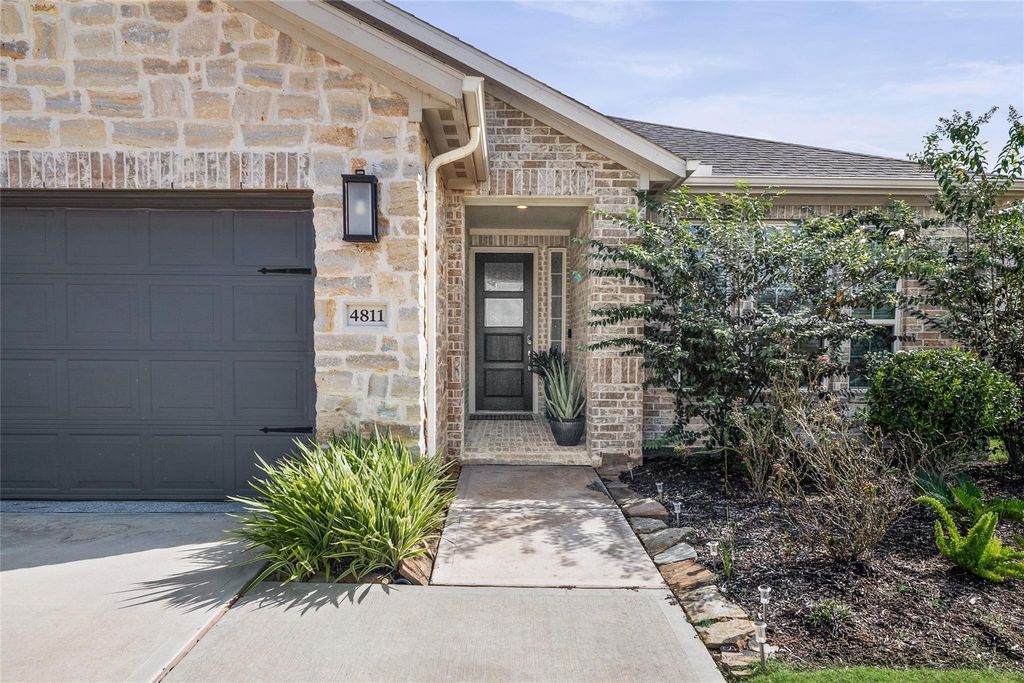
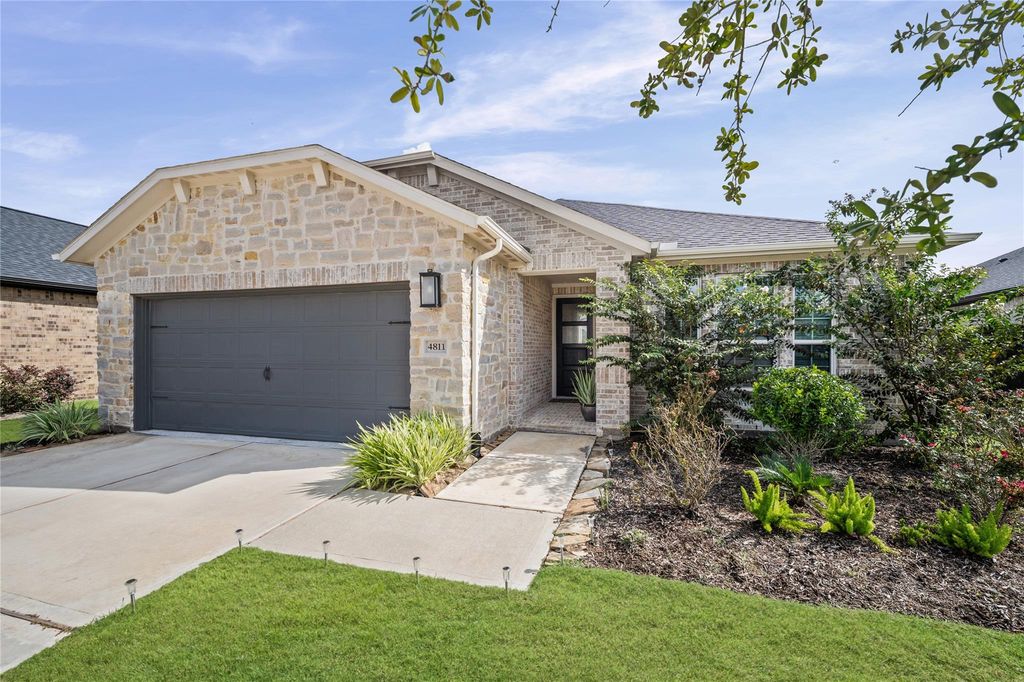
[[800]]4811 Spring Crest Dr is listed for sale at 545,300. The Single-Family property has 3 bedrooms, 3 Full Bathrooms, 2171 square feet, and was built in 2023. The lot size is 7003 Square feet.[[500]]A jewel set within the exclusive, gated 55+ enclave of Bonterra at Cross Creek Ranch, this beautifully appointed 2,171-sq.-ft. Taylor Morrison Driftwood makes every space feel purposeful. With 3 bedrooms, 3 full baths and a private study, the single-story design offers an elegant balance of comfort, privacy and flexibility. Refined finishes, a well-equipped kitchen, owners-suite bay window, upgraded primary bath and covered outdoor living create a home that feels polished yet effortless. Exceptionally maintained, with a whole-home water softener and epoxy-finished garage, it is truly move-in ready. Best of all, Bonterras clubhouse, resort-style amenities, fitness, pickleball and social activities are just a leisurely 10-minute walk from your front doorplacing the heart of the community comfortably within reach. Boterra was created for those who see this stage of life as an opportunity to enjoy more connection, more activity more time doing what they love.
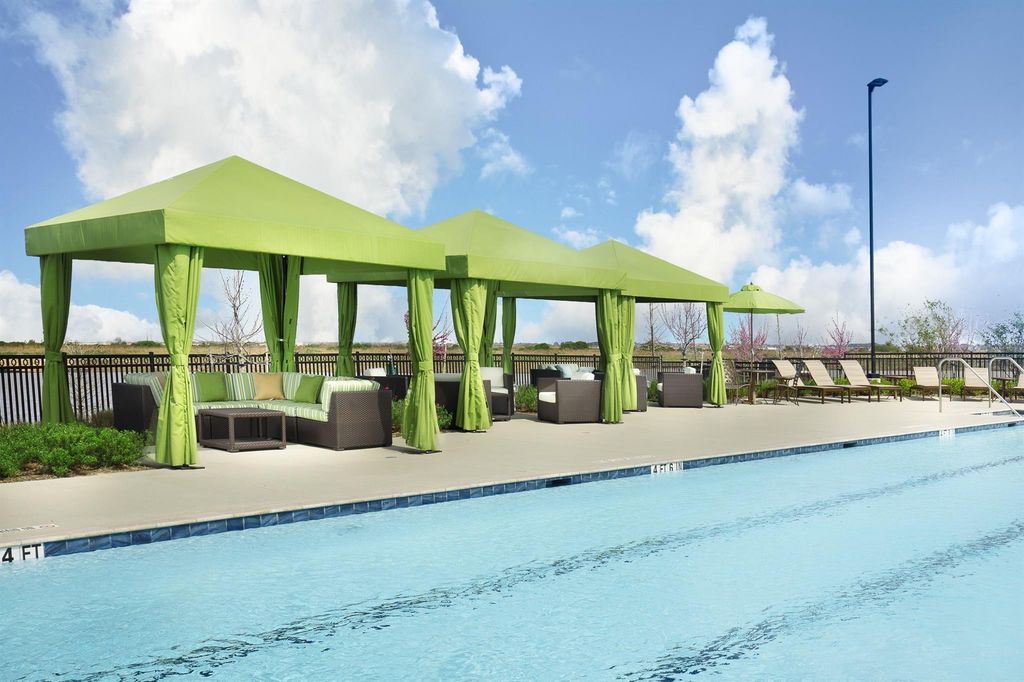
A jewel set within the exclusive, gated 55+ enclave of Bonterra at Cross Creek Ranch, this beautifully appointed 2,171-sq.-ft. Taylor Morrison Driftwood makes every space feel purposeful. With 3 bedrooms, 3 full baths and a private study, the single-story design offers an elegant balance of comfort, privacy and flexibility. Refined finishes, a well-equipped kitchen, owner’s-suite bay window, upgraded primary bath and covered outdoor living create a home that feels polished yet effortless. Exceptionally maintained, with a whole-home water softener and epoxy-finished garage, it is truly move-in ready. Best of all, Bonterra’s clubhouse, resort-style amenities, fitness, pickleball and social activities are just a leisurely 10-minute walk from your front door—placing the heart of the community comfortably within reach. Boterra was created for those who see this stage of life as an opportunity to enjoy more connection, more activity & more time doing what they love.
Disclaimer: Lot configuration and dimensions are estimates, not based on personal knowledge and come from a third party (Digital Map Products); therefore, you should not rely on the estimates and perform independent confirmation as to their accuracy
View neighborhood information
Ready to Sell your Home?
Request a complimentary home selling analysis featuring recently sold properties, market trends, home valuations and a personalized market update.
School information is computer generated and may not be accurate or current. Buyer must independently verify and confirm enrollment. Please contact the school district to determine the schools to which this property is zoned.








 Just listed
 Currency converter
 Add to Calendar





 Share
Share


 Erase note
 You currently have no custom folders