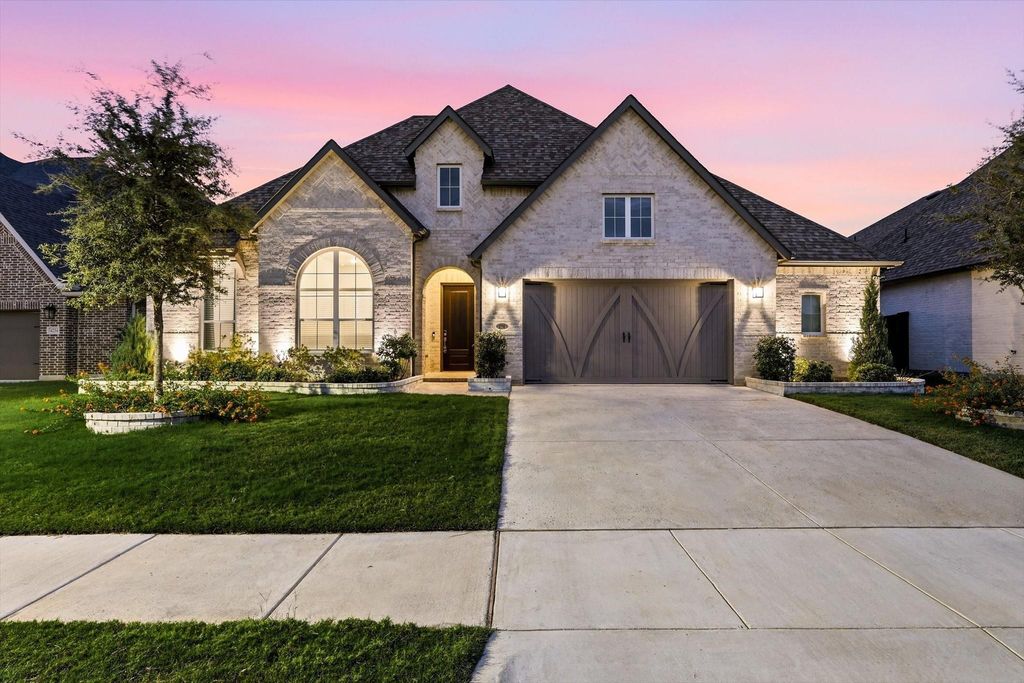
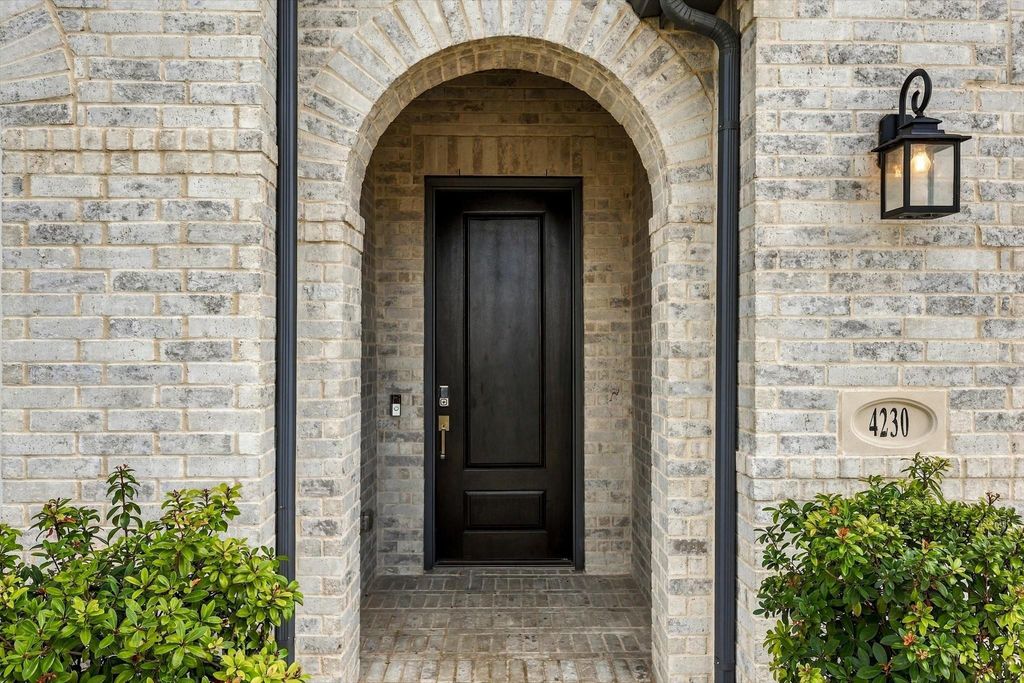
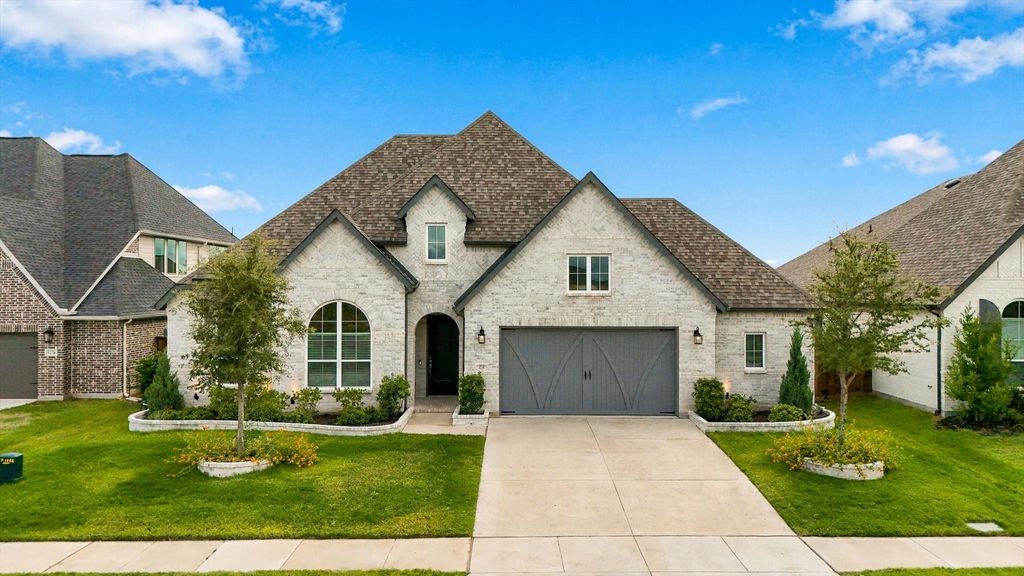
[[800]]4230 Crown Run Rd is listed for sale at 644,000. The Residential - Single Family property has 4 bedrooms, 3 Full Bathrooms, 1 Half Bathroom, 2908 square feet, and was built in 2024. The lot size is 9060.48 Square feet.[[500]]Discover refined living in this exquisite single story Highland Home nestled in the heart of Midlothian. This stunning residence boasts 4 bedrooms plus an office and media room, 3 full bathrooms, and 1 half bath, all meticulously crafted to offer an unparalleled blend of elegance and functionality. Spanning nearly a quarter-acre lot, this home provides a serene escape without sacrificing convenience. The 3-car garage features a two-car section and a third bay dedicated to storage, ensuring ample space for all your needs. Upon entering, youre greeted by an open-concept layout that seamlessly integrates state-of-the-art design with inviting warmth. The gourmet kitchen is a chefs dream, complete with high-end appliances, expansive countertops, and custom cabinetry. It opens to a spacious great room, perfect for entertaining or relaxing by the cozy fireplace. The primary suite features an opulent ensuite bathroom with dual vanities, a soaking tub, and a double walk-in shower. Additional bedrooms are generously sized, each designed with comfort and style in mind. The dedicated office space serves as an ideal setting for productivity or leisure, accented with abundant natural light. Outdoors, enjoy meticulously landscaped grounds designed to provide minimal upkeep while maximizing aesthetic appeal. The nearly quarter-acre lot offers plenty of room for outdoor activities, gardening, or simply enjoying the tranquility of the surrounding nature. Youll love the expanded outdoor patio and pergola wi
Discover refined living in this exquisite single story Highland Home nestled in the heart of Midlothian. This stunning residence boasts 4 bedrooms plus an office and media room, 3 full bathrooms, and 1 half bath, all meticulously crafted to offer an unparalleled blend of elegance and functionality. Spanning nearly a quarter-acre lot, this home provides a serene escape without sacrificing convenience. The 3-car garage features a two-car section and a third bay dedicated to storage, ensuring ample space for all your needs. Upon entering, you're greeted by an open-concept layout that seamlessly integrates state-of-the-art design with inviting warmth. The gourmet kitchen is a chef's dream, complete with high-end appliances, expansive countertops, and custom cabinetry. It opens to a spacious great room, perfect for entertaining or relaxing by the cozy fireplace. The primary suite features an opulent ensuite bathroom with dual vanities, a soaking tub, and a double walk-in shower. Additional bedrooms are generously sized, each designed with comfort and style in mind. The dedicated office space serves as an ideal setting for productivity or leisure, accented with abundant natural light. Outdoors, enjoy meticulously landscaped grounds designed to provide minimal upkeep while maximizing aesthetic appeal. The nearly quarter-acre lot offers plenty of room for outdoor activities, gardening, or simply enjoying the tranquility of the surrounding nature. You'll love the expanded outdoor patio and pergola with a built in kitchen, privacy screens and a smart TV. Enjoy the benefits of living in a prestigious community, with nearby amenities that include shopping, dining, and excellent schools. This property embodies luxury living at its finest and is ready to welcome discerning buyers.
Dishwasher, Disposal, Electric Oven, Gas Cooktop, Gas Water Heater, Double Oven, Plumbed For Gas in Kitchen, Refrigerator, Tankless Water Heater, Vented Exhaust Fan
Decorative Lighting, Flat Screen Wiring, High Speed Internet Available, Kitchen Island, Open Floorplan, Pantry, Smart Home System, Sound System Wiring, Vaulted Ceiling(s), Walk-In Closet(s), Wired for Data
Disclaimer: Lot configuration and dimensions are estimates, not based on personal knowledge and come from a third party (Digital Map Products); therefore, you should not rely on the estimates and perform independent confirmation as to their accuracy
View neighborhood information
Ready to Sell your Home?
Request a complimentary home selling analysis featuring recently sold properties, market trends, home valuations and a personalized market update.
School information is computer generated and may not be accurate or current. Buyer must independently verify and confirm enrollment. Please contact the school district to determine the schools to which this property is zoned.








 Just listed
 Currency converter
 Add to Calendar





 Share
Share


 Erase note
 You currently have no custom folders