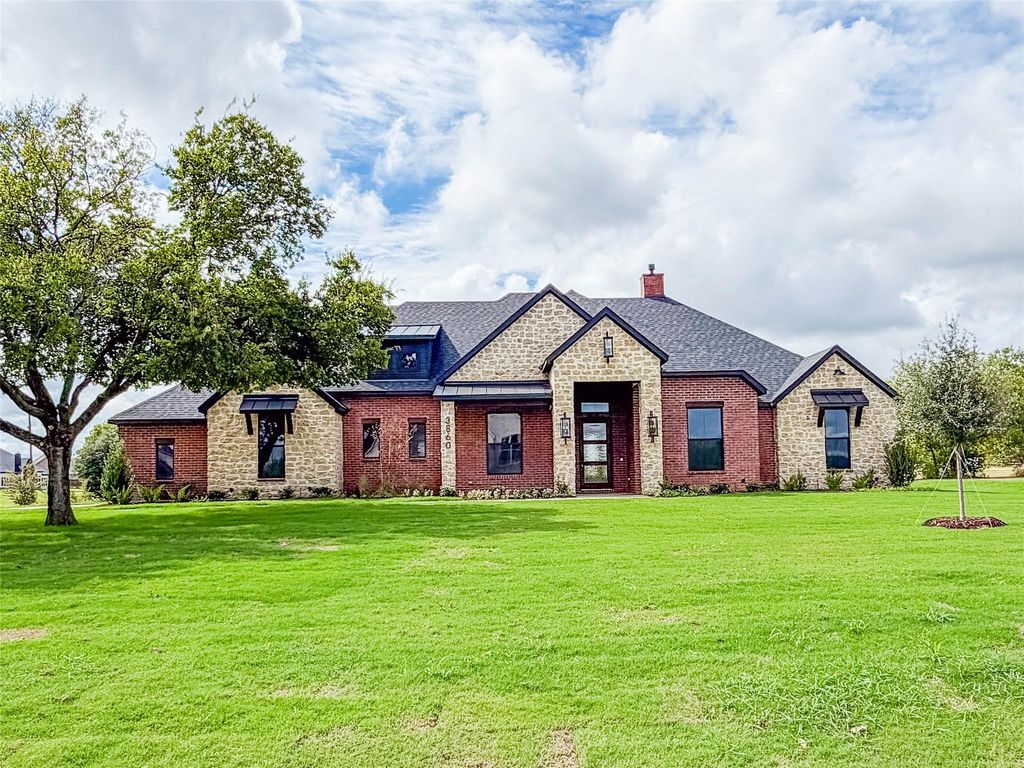
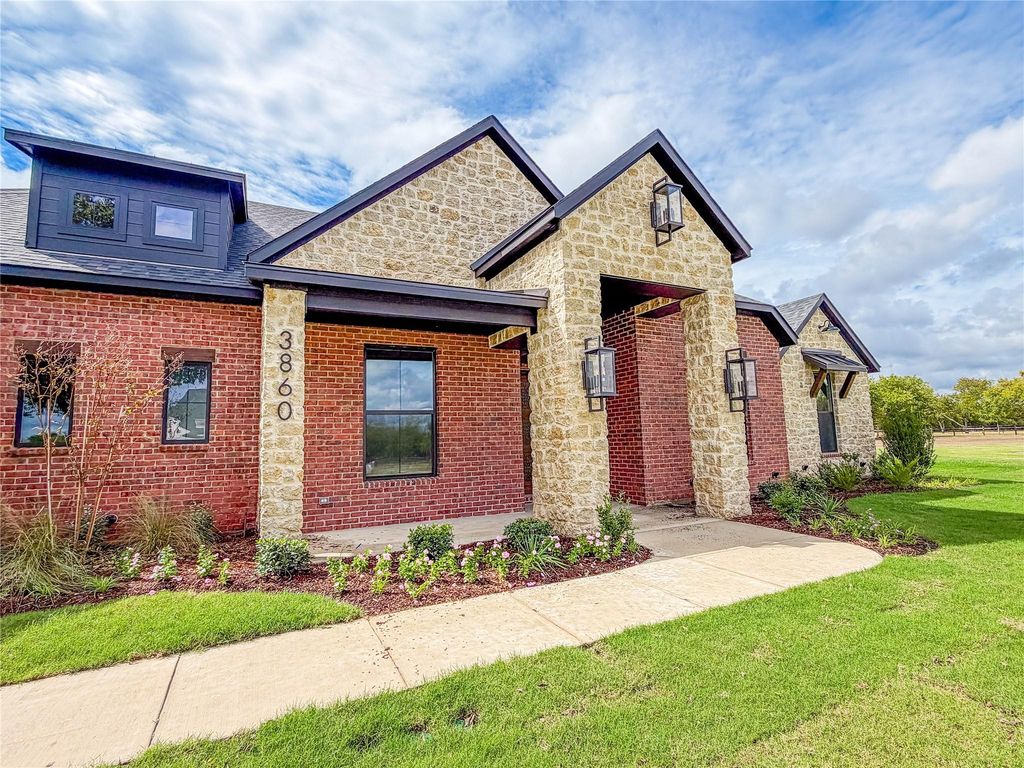
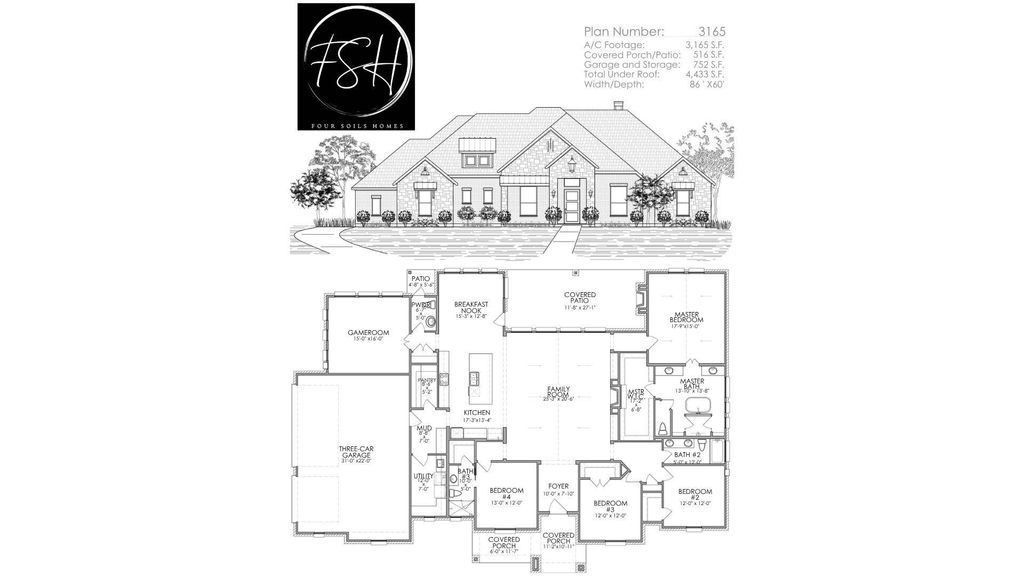
[[800]]3860 Jacks Loop is listed for sale at 870,375. The Residential - Single Family property has 4 bedrooms, 3 Full Bathrooms, 1 Half Bathroom, 3165 square feet, and was built in 2026. The lot size is 43821.4 Square feet.[[500]]Nestled within a highly sought-after boutique community, this exquisite Four Soils residence stands as a true hidden gem. Designed to maximize natural light and ensure a seamless flow, the home offers a sophisticated balance of brightness and functional elegance. The foyer and family room feature soaring ceilings, custom-built open shelving, and an inviting gas-log fireplace. The open-concept floor plan effortlessly connects the family room, kitchen, and dining area, creating an ideal environment for both daily living and graceful entertaining. The gourmet kitchen is a chefs masterpiece, appointed with elegant quartz countertops, premium stainless-steel appliances, a six-burner cooktop, double wall oven and a generously sized island. Strategically positioned for privacy, the primary suite is secluded from the main living area, offering a tranquil retreat. Furthermore, the property includes a versatile flex room with expansive windowsideally suited as a home office, media room, or guest suitecomplemented by an adjacent designer powder room. Experience elevated living in a residence meticulously crafted for comfort and memorable gatherings. Buyer and Buyers agent to verify all data, including lot size,room sizes, square footage and schools. Please provide Proof of Funds or Pre-approval letter with offer.
Nestled within a highly sought-after boutique community, this exquisite Four Soils residence stands as a true hidden gem. Designed to maximize natural light and ensure a seamless flow, the home offers a sophisticated balance of brightness and functional elegance. The foyer and family room feature soaring ceilings, custom-built open shelving, and an inviting gas-log fireplace. The open-concept floor plan effortlessly connects the family room, kitchen, and dining area, creating an ideal environment for both daily living and graceful entertaining. The gourmet kitchen is a chef’s masterpiece, appointed with elegant quartz countertops, premium stainless-steel appliances, a six-burner cooktop, double wall oven and a generously sized island. Strategically positioned for privacy, the primary suite is secluded from the main living area, offering a tranquil retreat. Furthermore, the property includes a versatile flex room with expansive windows—ideally suited as a home office, media room, or guest suite—complemented by an adjacent designer powder room. Experience elevated living in a residence meticulously crafted for comfort and memorable gatherings.
Buyer and Buyer's agent to verify all data, including lot size,room sizes, square footage and schools. Please provide Proof of Funds or Pre-approval letter with offer.
Disclaimer: Lot configuration and dimensions are estimates, not based on personal knowledge and come from a third party (Digital Map Products); therefore, you should not rely on the estimates and perform independent confirmation as to their accuracy
View neighborhood information
Ready to Sell your Home?
Request a complimentary home selling analysis featuring recently sold properties, market trends, home valuations and a personalized market update.
School information is computer generated and may not be accurate or current. Buyer must independently verify and confirm enrollment. Please contact the school district to determine the schools to which this property is zoned.







 Just listed
 Currency converter





 Share
Share


 Erase note
 You currently have no custom folders