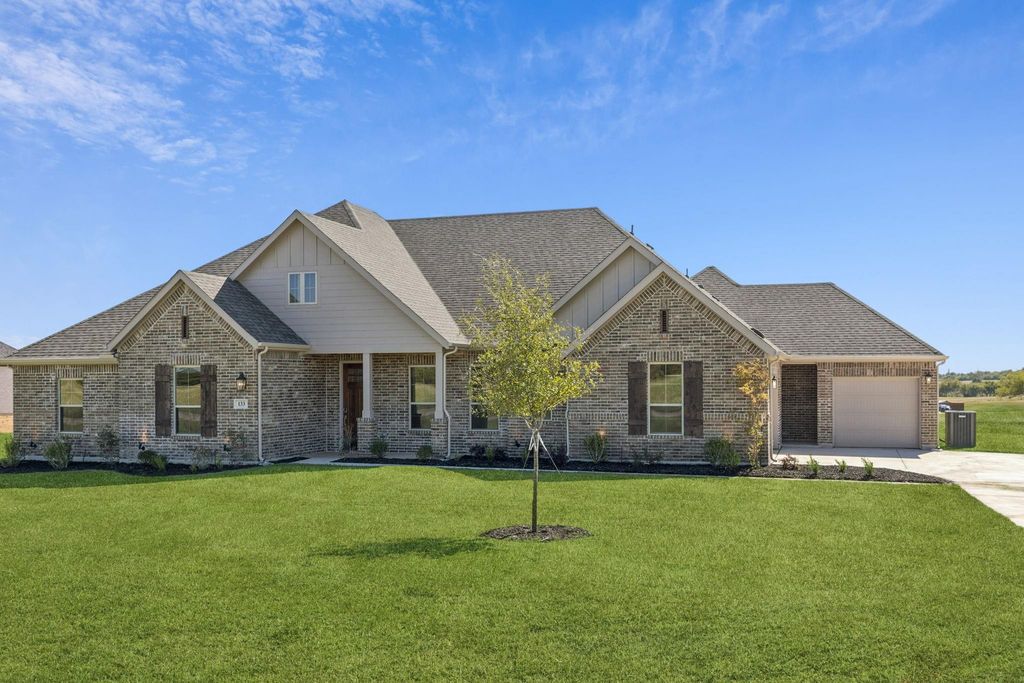
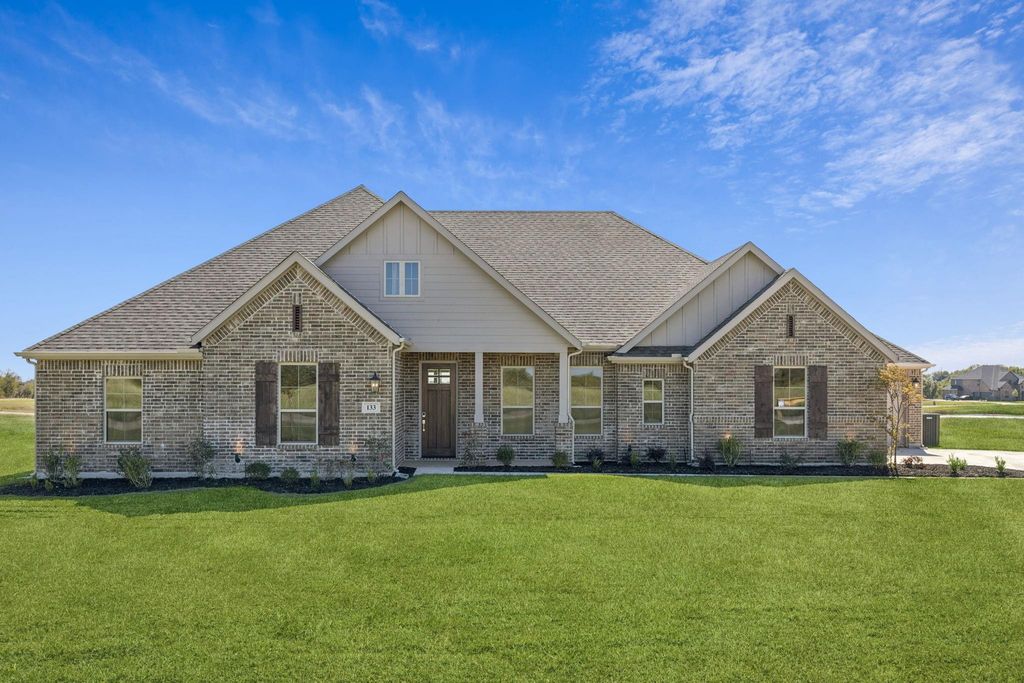
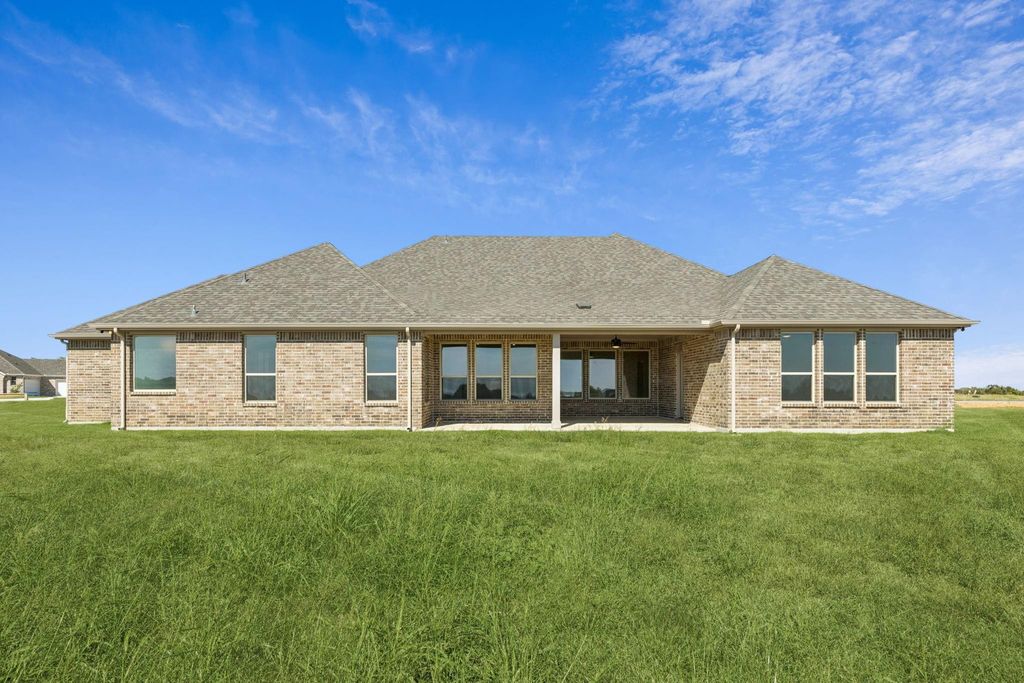
[[800]]133 Swan Lake Dr is listed for sale at 619,900. The Residential - Single Family property has 4 bedrooms, 2 Full Bathrooms, 1 Half Bathroom, 3227 square feet, and was built in 2026. The lot size is 59128.3 Square feet.[[500]]One of the final opportunities to own in beautiful Lakeway Estates, this move-in-ready home is situated on 1.35 acres with peaceful pond views. This spacious single-story home offers 3,227 sq ft, 4 bedrooms, 2.5 baths, a 3-car garage, dedicated study, media room, and gameroomproviding plenty of space to work, entertain, and unwind. The open-concept design creates an effortless flow, with high ceilings, large windows, and abundant natural light. At the heart of the home, the kitchen showcases an oversized quartz island, upgraded cabinetry, champagne-bronze hardware, under-cabinet lighting, stainless steel Whirlpool appliances, and a walk-in pantry. The private primary suite includes dual vanities, a soaking tub, walk-in shower, and oversized closet, while every secondary bedroom has its own walk-in closet. Step outside to an extended covered patio overlooking the expansive backyard, green space, and pond. Energy-efficient features include spray-foam insulation, attic encapsulation, Low-E windows, and a 16-SEER HVAC system. Located in Waxahachie ISD and around the bend from Lake Waxahachie, Historic Downtown, H-E-B, and major highways with no MUD and no PID.
One of the final opportunities to own in beautiful Lakeway Estates, this move-in-ready home is situated on 1.35 acres with peaceful pond views. This spacious single-story home offers 3,227 sq ft, 4 bedrooms, 2.5 baths, a 3-car garage, dedicated study, media room, and gameroom—providing plenty of space to work, entertain, and unwind. The open-concept design creates an effortless flow, with high ceilings, large windows, and abundant natural light. At the heart of the home, the kitchen showcases an oversized quartz island, upgraded cabinetry, champagne-bronze hardware, under-cabinet lighting, stainless steel Whirlpool appliances, and a walk-in pantry. The private primary suite includes dual vanities, a soaking tub, walk-in shower, and oversized closet, while every secondary bedroom has its own walk-in closet. Step outside to an extended covered patio overlooking the expansive backyard, green space, and pond. Energy-efficient features include spray-foam insulation, attic encapsulation, Low-E windows, and a 16-SEER HVAC system. Located in Waxahachie ISD and around the bend from Lake Waxahachie, Historic Downtown, H-E-B, and major highways with no MUD and no PID.
Disclaimer: Lot configuration and dimensions are estimates, not based on personal knowledge and come from a third party (Digital Map Products); therefore, you should not rely on the estimates and perform independent confirmation as to their accuracy
View neighborhood information
Ready to Sell your Home?
Request a complimentary home selling analysis featuring recently sold properties, market trends, home valuations and a personalized market update.
School information is computer generated and may not be accurate or current. Buyer must independently verify and confirm enrollment. Please contact the school district to determine the schools to which this property is zoned.










 Just listed
 Currency converter





 Share
Share


 Erase note
 You currently have no custom folders