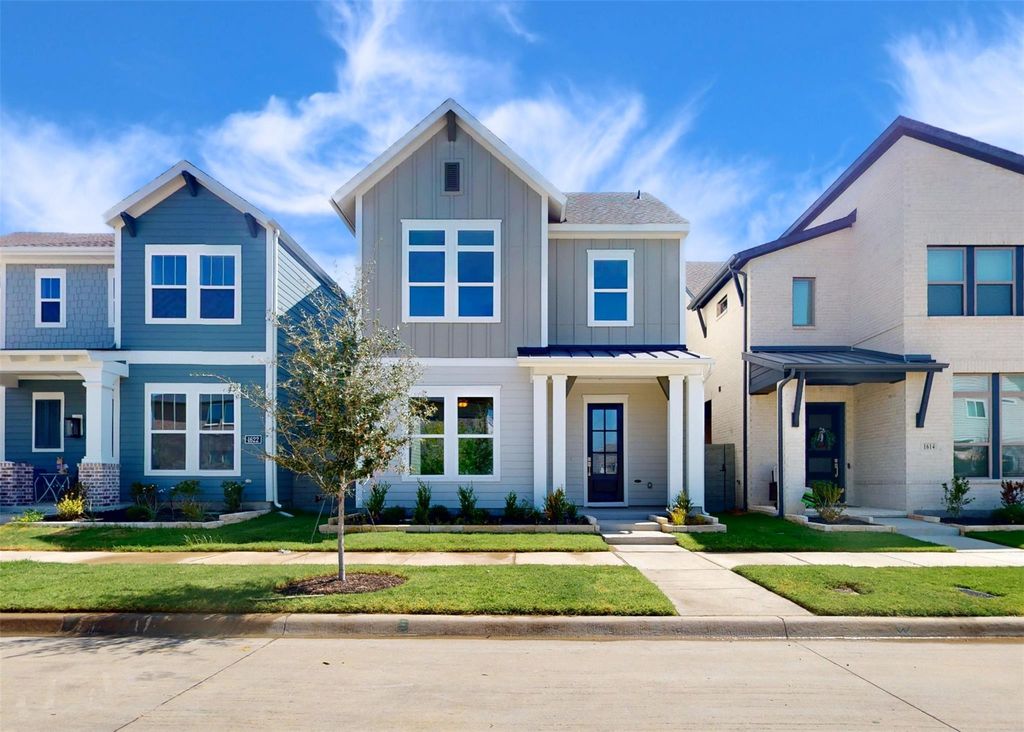
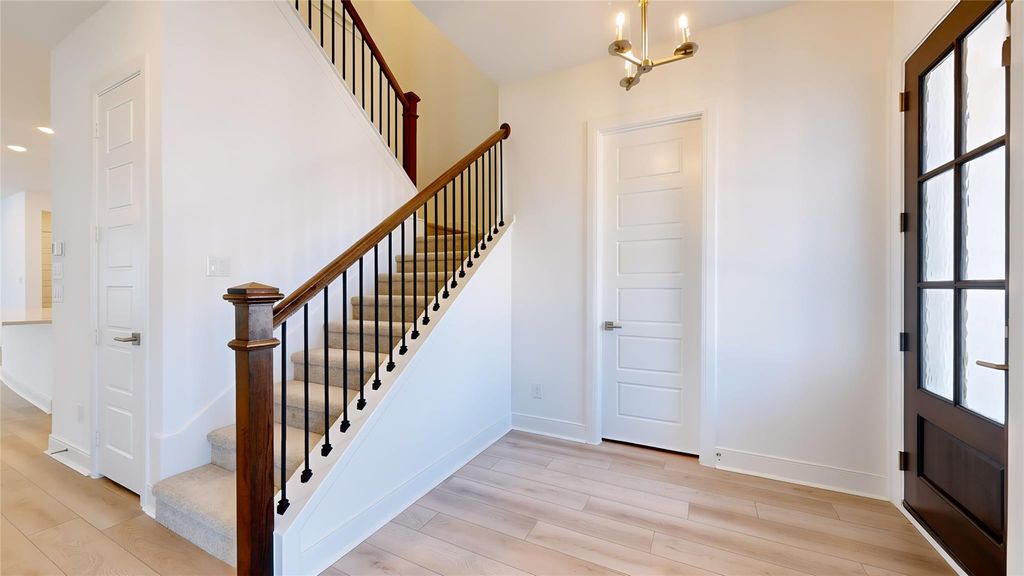
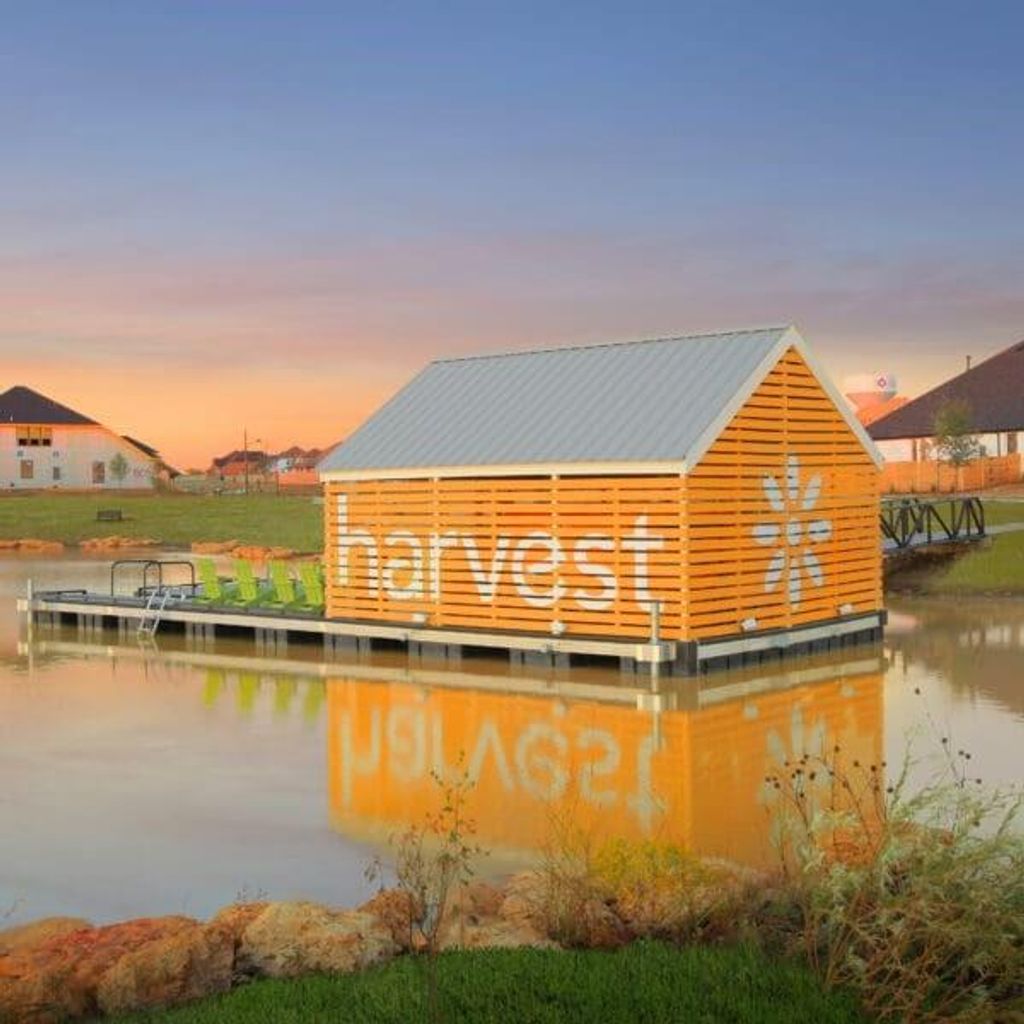
[[800]]1618 Roundup Way is listed for sale at 450,000. The Residential - Single Family property has 3 bedrooms, 3 Full Bathrooms, 1 Half Bathroom, 2347 square feet, and was built in 2026. The lot size is 3528.36 Square feet.[[500]]MOVE IN READY! Welcome to the Laurinda built by David Weekley Homes in The Retreat at Harvest, a thoughtfully designed home that blends comfort with functional living. The open layout creates a natural flow between spaces, supporting both everyday routines and entertaining. The main living areas offer a welcoming setting for gathering and relaxing. Each space is designed to provide comfort and connection throughout the home. Upstairs, the owners retreat provides a peaceful escape with a spa-inspired bath. This private space designed for relaxation and convenience offers a soaking tub and frameless shower. A dedicated study, covered outdoor living area and a versatile flex room add flexibility to fit your lifestyle needs. This home delivers a balanced combination of comfort, style and everyday livability. Experience all that Harvest has to offer - three pool complexes, two fitness centers, pond with kayaking and fishing, pocket parks and playgrounds throughout, miles of green space and walking trails, endless community events, AND MORE!
MOVE IN READY! Welcome to the Laurinda built by David Weekley Homes in The Retreat at Harvest, a thoughtfully designed home that blends comfort with functional living. The open layout creates a natural flow between spaces, supporting both everyday routines and entertaining. The main living areas offer a welcoming setting for gathering and relaxing. Each space is designed to provide comfort and connection throughout the home. Upstairs, the owner's retreat provides a peaceful escape with a spa-inspired bath. This private space designed for relaxation and convenience offers a soaking tub and frameless shower. A dedicated study, covered outdoor living area and a versatile flex room add flexibility to fit your lifestyle needs. This home delivers a balanced combination of comfort, style and everyday livability. Experience all that Harvest has to offer - three pool complexes, two fitness centers, pond with kayaking and fishing, pocket parks and playgrounds throughout, miles of green space and walking trails, endless community events, AND MORE!
Dishwasher, Disposal, Electric Oven, Gas Cooktop, Microwave, Plumbed For Gas in Kitchen, Tankless Water Heater
Security System
Smoke Detector(s)
Interior
Built-in Features, Cable TV Available, Decorative Lighting, Double Vanity, High Speed Internet Available, Kitchen Island, Loft, Open Floorplan, Pantry, Walk-In Closet(s)
Exterior
Roof
Composition,Shingle
Foundation
Slab
Private Pool
No
Exterior Type
Siding
Lot Description
Few Trees, Interior Lot, Landscaped, Sprinkler System, Subdivision
Disclaimer: Lot configuration and dimensions are estimates, not based on personal knowledge and come from a third party (Digital Map Products); therefore, you should not rely on the estimates and perform independent confirmation as to their accuracy
View neighborhood information
Ready to Sell your Home?
Request a complimentary home selling analysis featuring recently sold properties, market trends, home valuations and a personalized market update.
School information is computer generated and may not be accurate or current. Buyer must independently verify and confirm enrollment. Please contact the school district to determine the schools to which this property is zoned.










 Just listed
 Currency converter





 Share
Share


 Erase note
 You currently have no custom folders