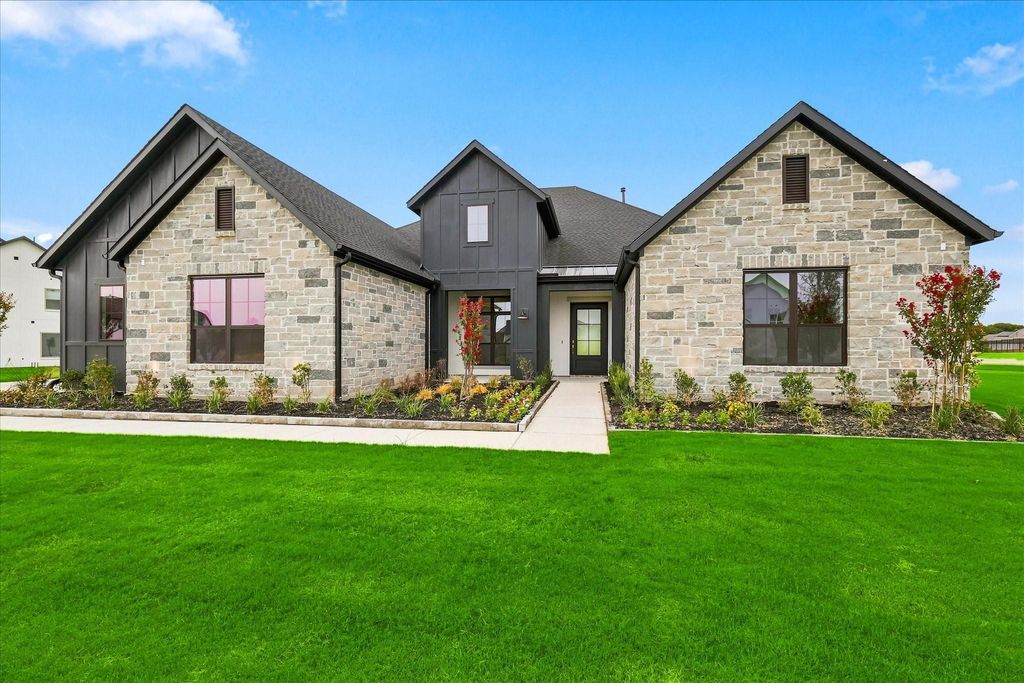
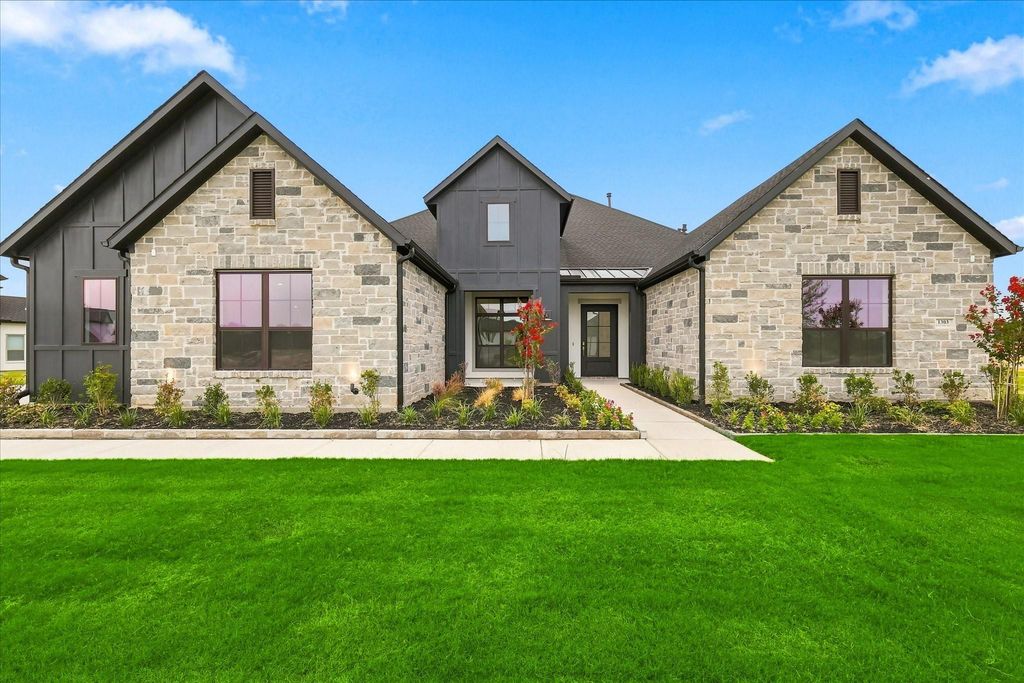
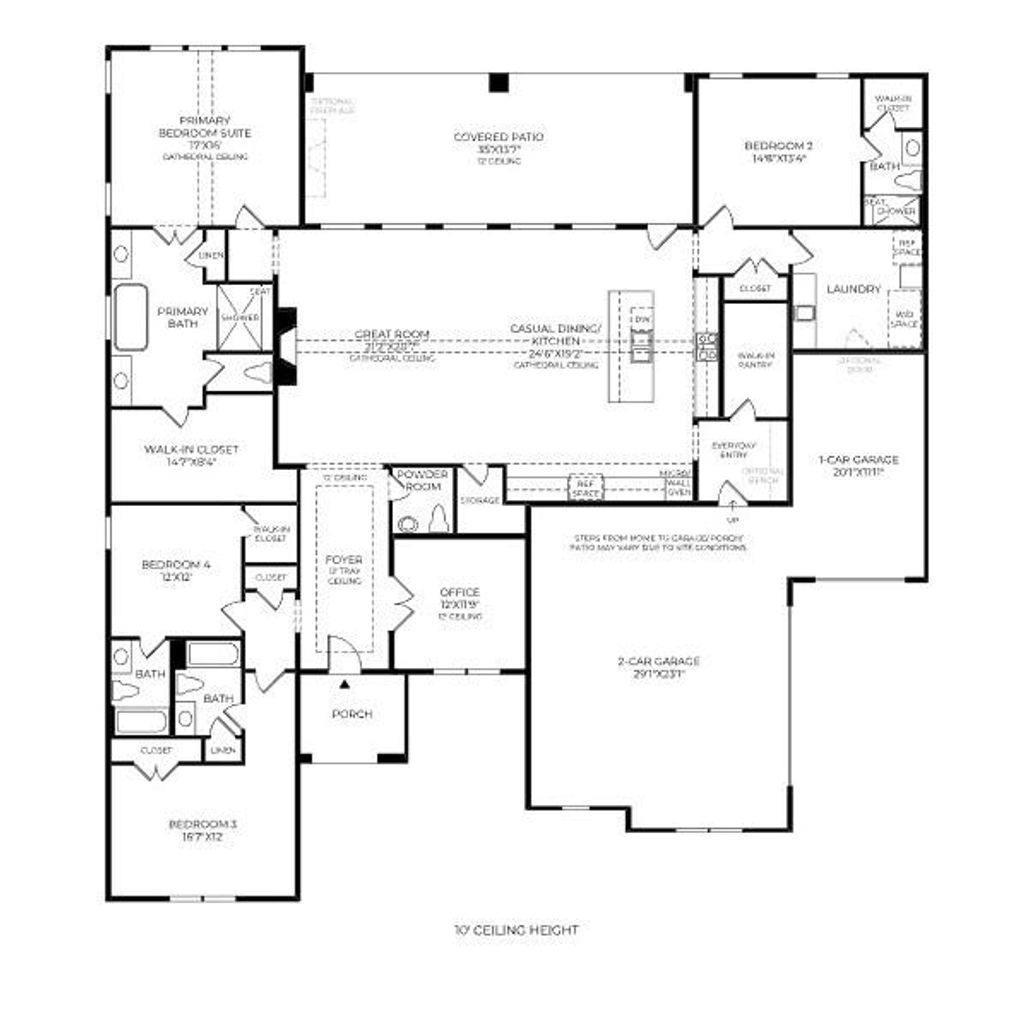
[[800]]1303 Live Oak Ln is listed for sale at 1,299,000. The Residential - Single Family property has 4 bedrooms, 4 Full Bathrooms, 1 Half Bathroom, 3293 square feet, and was built in 2026. The lot size is 46696.3 Square feet.[[500]]MOVE IN READY! One of the final Toll Brothers opportunities in Windsor Springs! The Alnwick offers exemplary single-level luxury living with beautiful gathering spaces, quiet escapes, and impeccable architecture. An elegant foyer with tray ceiling frames a breathtaking view of the expansive open-concept great room, the casual dining area with cathedral ceiling, and the spacious covered patio beyond. Adjacent, the well-designed kitchen is highlighted by a large center island with breakfast bar, plenty of counter and cabinet space, and a sizable walk-in pantry. The palatial primary bedroom suite is complemented by a soaring cathedral ceiling, an ample walk-in closet, and a majestic primary bath with dual vanities, a serene soaking tub, a luxe shower with seat, and a private water closet. Secondary bedrooms, two with walk-in closets, one with a roomy closet, feature private baths. Additional highlights include a generous office off the foyer, conveniently located laundry, a powder room, an everyday entry, and ample additional storage. This luxury Oak Point community provides the ultimate haven with peaceful water features, lush green space, and a community pond with a fishing pier. Enhance your lifestyle with nearby high-end country clubs and convenient access to Friscos major corporate centers and world-class shopping, dining, and entertainment venues.
MOVE IN READY! One of the final Toll Brothers opportunities in Windsor Springs! The Alnwick offers exemplary single-level luxury living with beautiful gathering spaces, quiet escapes, and impeccable architecture. An elegant foyer with tray ceiling frames a breathtaking view of the expansive open-concept great room, the casual dining area with cathedral ceiling, and the spacious covered patio beyond. Adjacent, the well-designed kitchen is highlighted by a large center island with breakfast bar, plenty of counter and cabinet space, and a sizable walk-in pantry. The palatial primary bedroom suite is complemented by a soaring cathedral ceiling, an ample walk-in closet, and a majestic primary bath with dual vanities, a serene soaking tub, a luxe shower with seat, and a private water closet. Secondary bedrooms, two with walk-in closets, one with a roomy closet, feature private baths. Additional highlights include a generous office off the foyer, conveniently located laundry, a powder room, an everyday entry, and ample additional storage. This luxury Oak Point community provides the ultimate haven with peaceful water features, lush green space, and a community pond with a fishing pier. Enhance your lifestyle with nearby high-end country clubs and convenient access to Frisco’s major corporate centers and world-class shopping, dining, and entertainment venues.
Commercial Grade Range, Commercial Grade Vent, Dishwasher, Disposal, Microwave, Plumbed For Gas in Kitchen
Security System
Burglar,Security System,Smoke Detector(s)
Interior
Built-in Features, Cable TV Available, Cathedral Ceiling(s), Decorative Lighting, Eat-in Kitchen, High Speed Internet Available, In-Law Suite Floorplan, Kitchen Island, Open Floorplan, Pantry, Vaulted Ceiling(s), Walk-In Closet(s)
Disclaimer: Lot configuration and dimensions are estimates, not based on personal knowledge and come from a third party (Digital Map Products); therefore, you should not rely on the estimates and perform independent confirmation as to their accuracy
View neighborhood information
Ready to Sell your Home?
Request a complimentary home selling analysis featuring recently sold properties, market trends, home valuations and a personalized market update.
School information is computer generated and may not be accurate or current. Buyer must independently verify and confirm enrollment. Please contact the school district to determine the schools to which this property is zoned.










 Just listed
 Currency converter





 Share
Share


 Erase note
 You currently have no custom folders