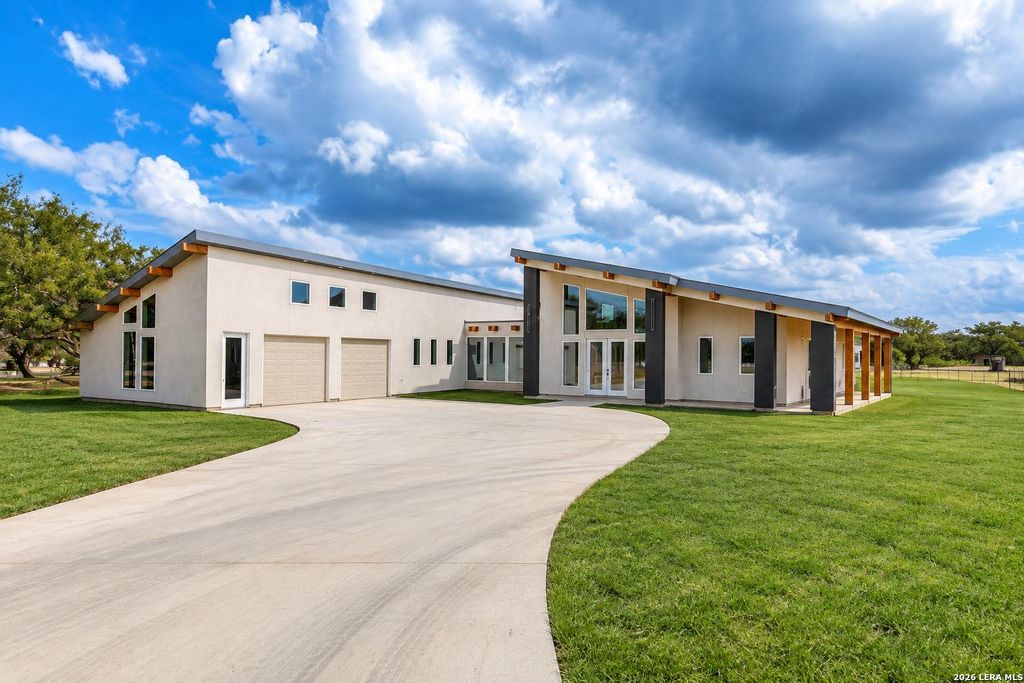
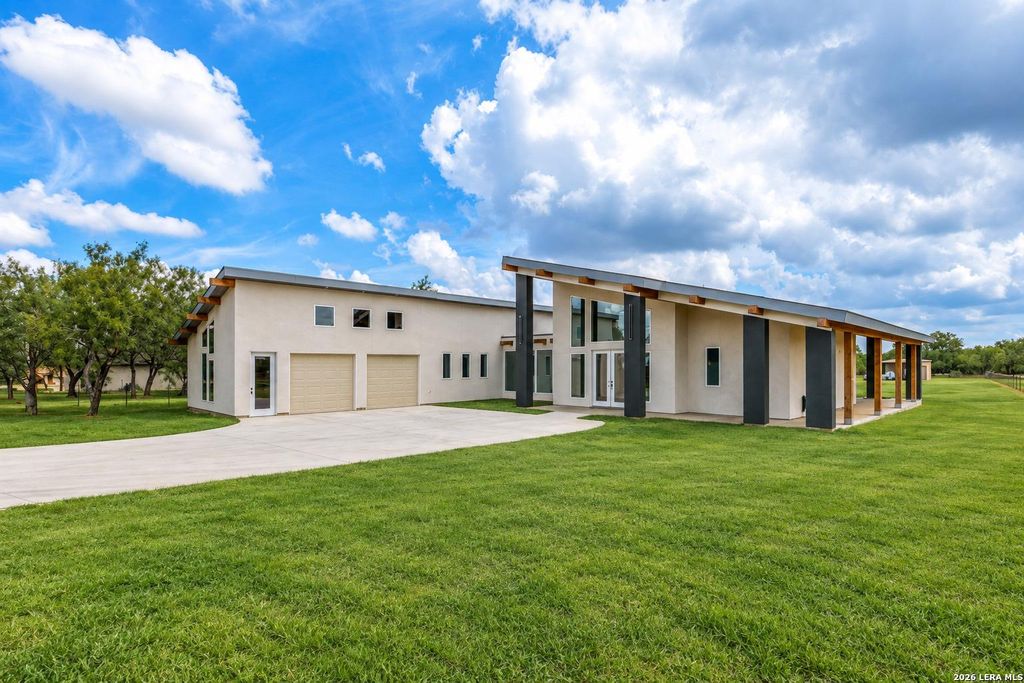
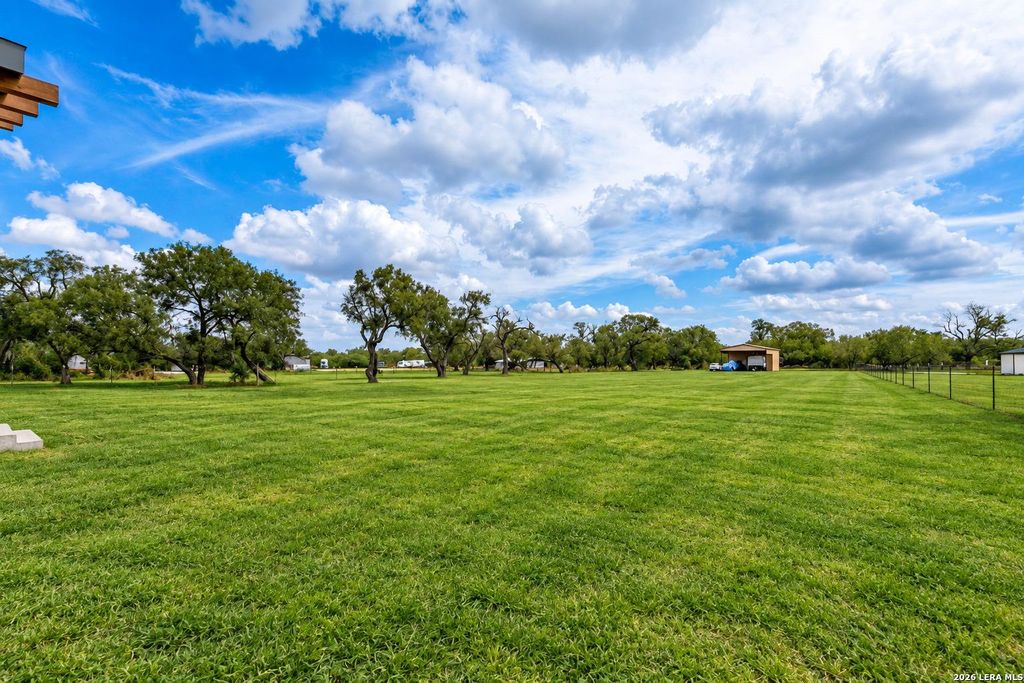
[[800]]21660 Senior RD unit2 is listed for sale at 625,000. The Single-Family property has 3 bedrooms, 2 Full Bathrooms, 1 Half Bathroom, 2872 square feet, and was built in 2025. The lot size is 1 Square feet.[[500]]Experience modern country living in Von Ormy, TX! Enjoy the feel of a brand-new home with the space and freedom of country living. This recently completed 3-bedroom, 2.5-bath home sits on 1.5 fully fenced acres and offers a contemporary design with soaring ceilings, abundant natural light, and a spacious open-concept layout. A dedicated office provides flexibility for working from home or can easily serve as an additional bedroom. The home features generous living and dining areas, multiple covered outdoor spaces, and an oversized 2-car garage. A 25 x 44 metal building provides exceptional additional space for trucks, equipment, storage, a workshop, or recreational vehicles. With NO HOA and plenty of usable land, theres room to spread out and make the property your own. Enjoy modern comfort, privacy, and the freedom of country living-all within convenient reach of San Antonio.
Experience modern country living in Von Ormy, TX! Enjoy the feel of a brand-new home with the space and freedom of country living. This recently completed 3-bedroom, 2.5-bath home sits on 1.5 fully fenced acres and offers a contemporary design with soaring ceilings, abundant natural light, and a spacious open-concept layout. A dedicated office provides flexibility for working from home or can easily serve as an additional bedroom. The home features generous living and dining areas, multiple covered outdoor spaces, and an oversized 2-car garage. A 25' x 44' metal building provides exceptional additional space for trucks, equipment, storage, a workshop, or recreational vehicles. With NO HOA and plenty of usable land, there's room to spread out and make the property your own. Enjoy modern comfort, privacy, and the freedom of country living-all within convenient reach of San Antonio.
MLS#
SA2017883
List Price
$625,000 ($218/Sqft.)
Listing Status
For Sale
Address
21660 Senior RD #2
City
Von Ormy
State
TX
Zip Code
78073
County
Bexar County
Subdivision
STOLLE GROVE ADDN SM
Legal Description
CB4211A BLK1LOT NW IRR 147.17 FT OF 2(AKA TRACT2)(SENIOR RD)
Disclaimer: Lot configuration and dimensions are estimates, not based on personal knowledge and come from a third party (Digital Map Products); therefore, you should not rely on the estimates and perform independent confirmation as to their accuracy
View neighborhood information
Ready to Sell your Home?
Request a complimentary home selling analysis featuring recently sold properties, market trends, home valuations and a personalized market update.
School information is computer generated and may not be accurate or current. Buyer must independently verify and confirm enrollment. Please contact the school district to determine the schools to which this property is zoned.










 Just listed
 Currency converter





 Share
Share


 Erase note
 You currently have no custom folders