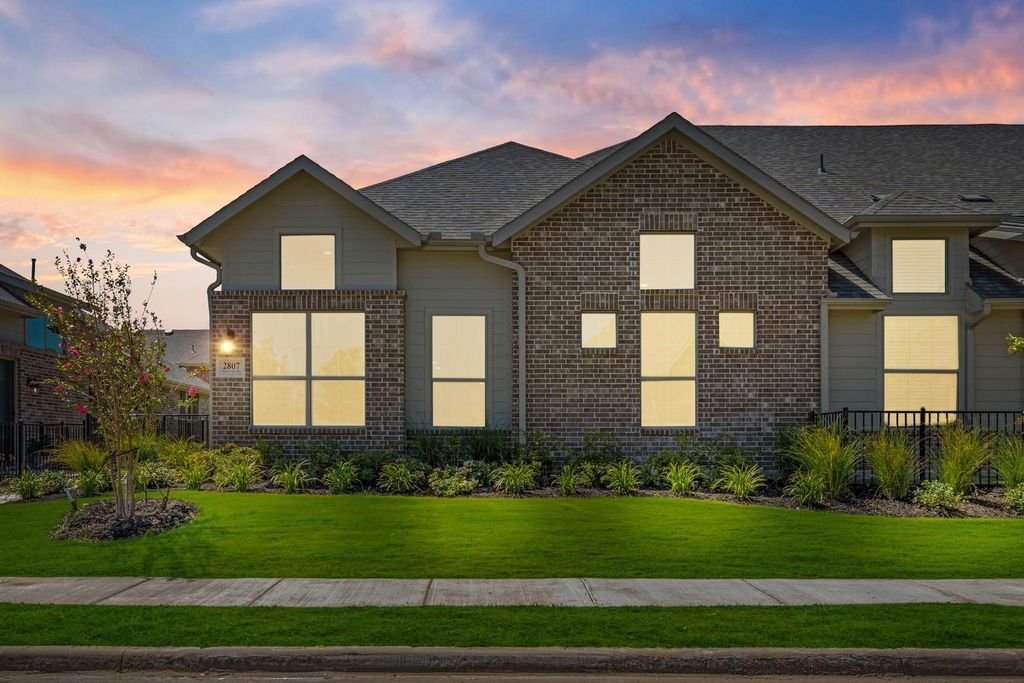
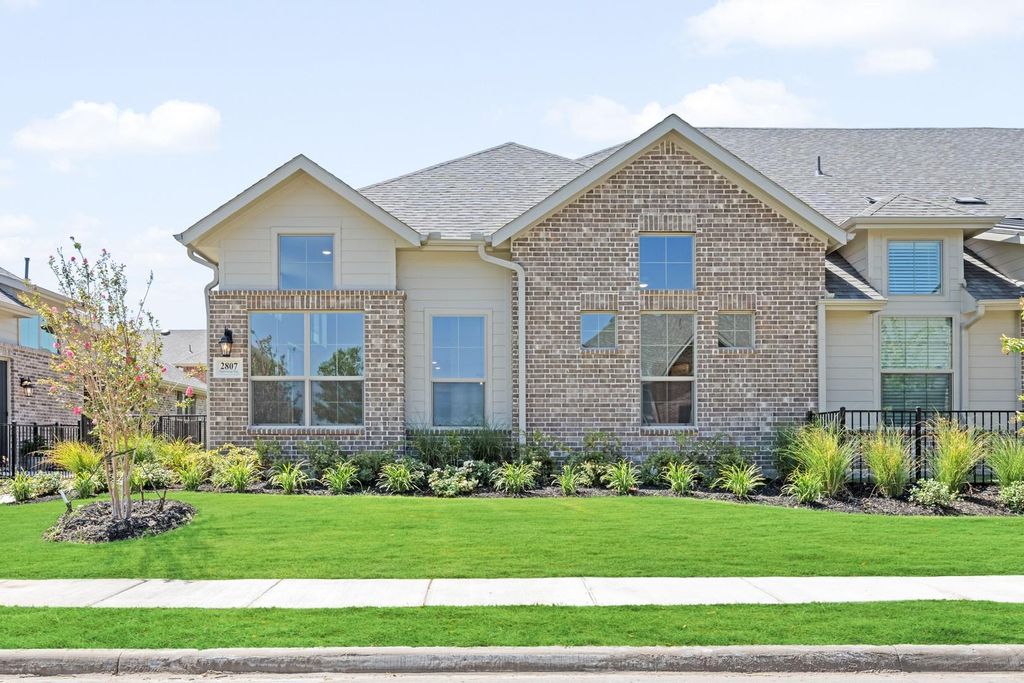
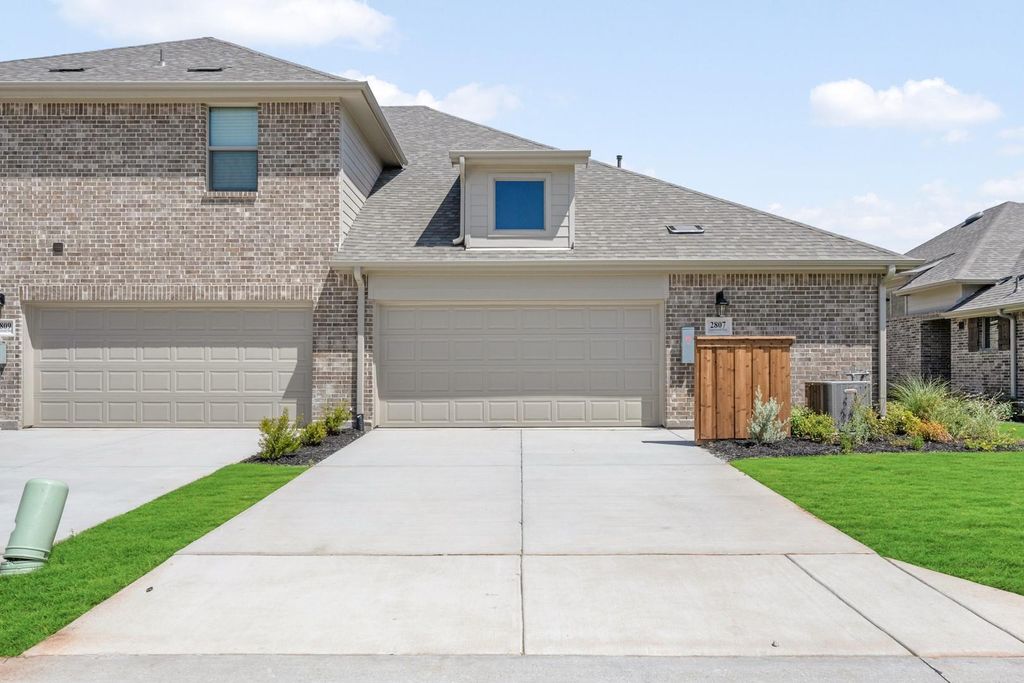
[[800]]2806 Applewood Way is listed for sale at 389,900. The Residential - Townhouse property has 2 bedrooms, 2 Full Bathrooms, 1353 square feet, and was built in 2026. The lot size is 2744.28 Square feet.[[500]]MLS 21411792 - Built by Grenadier Investments - Ready Now! Experience lock-and-leave luxury from Grenadier Homes in the sought-after Woodbridge neighborhood in Wylie, TX. 2 beds, 2 baths, 1,353 sq ft of smart-sized design with two-car garage: open kitchen with quartz counters, stainless appliances, and seamless indoor-outdoor flow. Energy-efficient from the ground up, insulated tight, high-performance windows, efficient systems for lower bills and steady comfort. HOA takes care of exterior insurance, all maintenance, and yard care so you never lift a finger. Neighborhood pool, Amenity Center, gym, dog park, playground, and recreational area with outdoor fireplace are just some of the amenities found at Woodbridge. Less than thirty minutes from Downtown Dallasclose enough for the buzz, far enough for quiet. Walking and biking trails, golfing, fishing, shopping, dining, movies and much more steps away. Wylie School District and Lower Taxes with No MUD or PID Tax. Come live easier. See Sales Counselor for Builder Incentive details.
MLS# 21411792 - Built by Grenadier Investments - Ready Now! ~ Experience lock-and-leave luxury from Grenadier Homes in the sought-after Woodbridge neighborhood in Wylie, TX. 2 beds, 2 baths, 1,353 sq ft of smart-sized design with two-car garage: open kitchen with quartz counters, stainless appliances, and seamless indoor-outdoor flow. Energy-efficient from the ground up, insulated tight, high-performance windows, efficient systems for lower bills and steady comfort. HOA takes care of exterior insurance, all maintenance, and yard care so you never lift a finger. Neighborhood pool, Amenity Center, gym, dog park, playground, and recreational area with outdoor fireplace are just some of the amenities found at Woodbridge. Less than thirty minutes from Downtown Dallas—close enough for the buzz, far enough for quiet. Walking and biking trails, golfing, fishing, shopping, dining, movies and much more —steps away. Wylie School District and Lower Taxes with No MUD or PID Tax. Come live easier. See Sales Counselor for Builder Incentive details.
Disclaimer: Lot configuration and dimensions are estimates, not based on personal knowledge and come from a third party (Digital Map Products); therefore, you should not rely on the estimates and perform independent confirmation as to their accuracy
View neighborhood information
Ready to Sell your Home?
Request a complimentary home selling analysis featuring recently sold properties, market trends, home valuations and a personalized market update.
School information is computer generated and may not be accurate or current. Buyer must independently verify and confirm enrollment. Please contact the school district to determine the schools to which this property is zoned.







 Just listed
 Currency converter





 Share
Share


 Erase note
 You currently have no custom folders