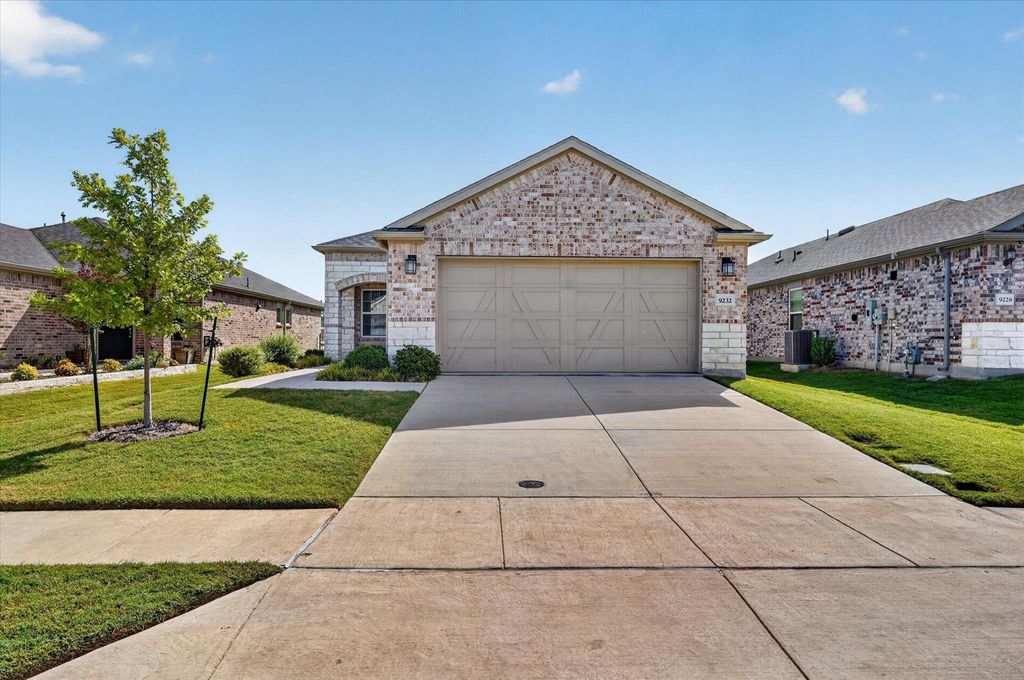
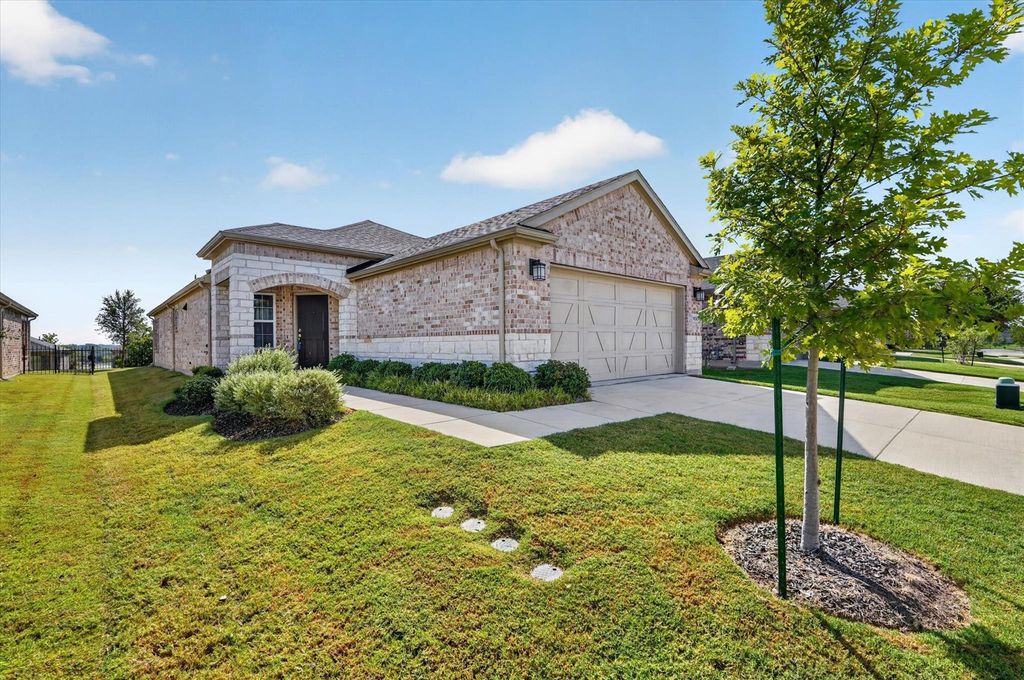
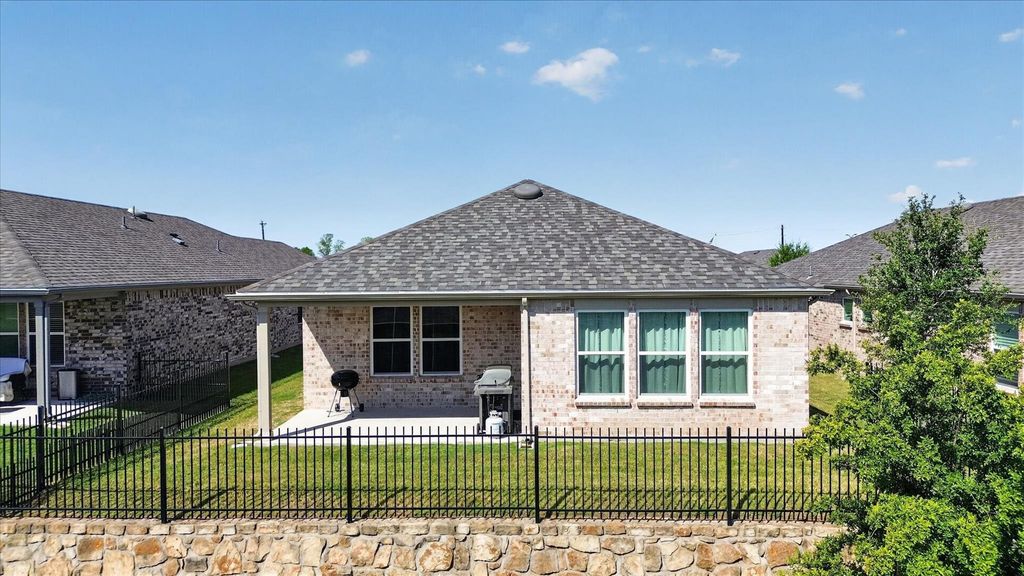
[[800]]9232 Riverlight Rd is listed for sale at 382,500. The Residential - Single Family property has 2 bedrooms, 2 Full Bathrooms, 1550 square feet, and was built in 2023. The lot size is 5052.96 Square feet.[[500]]Move-in ready and perfectly positioned in Del Webb, this home offers the best of active adult living with a short walk from pickleball courts, resort-style pool, clubhouse, and fitness center. The Steel Creek floorplan is designed for both comfort and connection with an open floor plan that centers around a stunning kitchen with a massive granite island, stainless steel appliances, custom pull-out drawers, and breakfast bar seating. The kitchen flows seamlessly into the living room and sunroom, creating bright, inviting spaces to relax or host guests. Two dining areas provide flexibility, with the front dining space easily doubling as a home office. Tray ceilings and abundant recessed lighting add a polished touch throughout. Two spacious bedrooms including a private primary suite featuring dual sinks, a walk-in closet, linen storage, and a glass-framed shower. Easy to maintain backyard with a covered patio and a 2-car garage. Enjoy all Del Webb and Trinity Falls have to offer with active 55+ clubs, pools, pickleball, dog park, walking trails, and more! Low-maintenance living meets an active, social lifestyle in this exceptional Del Webb home.
Move-in ready and perfectly positioned in Del Webb, this home offers the best of active adult living with a short walk from pickleball courts, resort-style pool, clubhouse, and fitness center. The Steel Creek floorplan is designed for both comfort and connection with an open floor plan that centers around a stunning kitchen with a massive granite island, stainless steel appliances, custom pull-out drawers, and breakfast bar seating. The kitchen flows seamlessly into the living room and sunroom, creating bright, inviting spaces to relax or host guests. Two dining areas provide flexibility, with the front dining space easily doubling as a home office. Tray ceilings and abundant recessed lighting add a polished touch throughout. Two spacious bedrooms including a private primary suite featuring dual sinks, a walk-in closet, linen storage, and a glass-framed shower. Easy to maintain backyard with a covered patio and a 2-car garage. Enjoy all Del Webb and Trinity Falls have to offer with active 55+ clubs, pools, pickleball, dog park, walking trails, and more! Low-maintenance living meets an active, social lifestyle in this exceptional Del Webb home.
Disclaimer: Lot configuration and dimensions are estimates, not based on personal knowledge and come from a third party (Digital Map Products); therefore, you should not rely on the estimates and perform independent confirmation as to their accuracy
View neighborhood information
Ready to Sell your Home?
Request a complimentary home selling analysis featuring recently sold properties, market trends, home valuations and a personalized market update.
School information is computer generated and may not be accurate or current. Buyer must independently verify and confirm enrollment. Please contact the school district to determine the schools to which this property is zoned.







 Just listed
 Currency converter





 Share
Share


 Erase note
 You currently have no custom folders