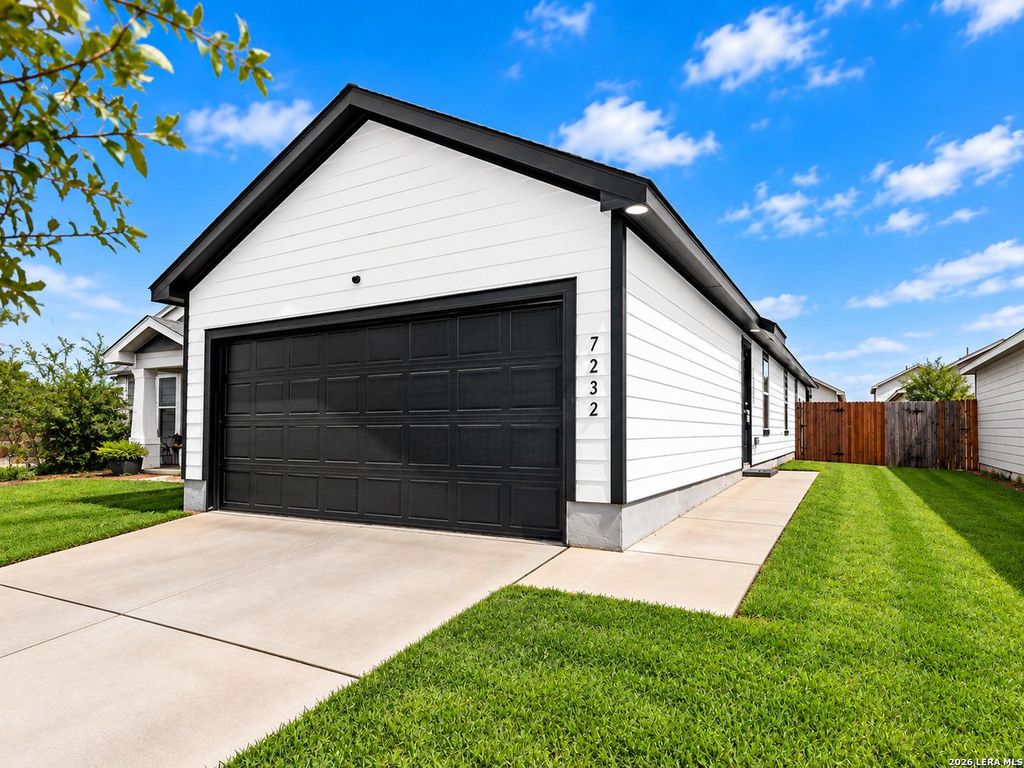
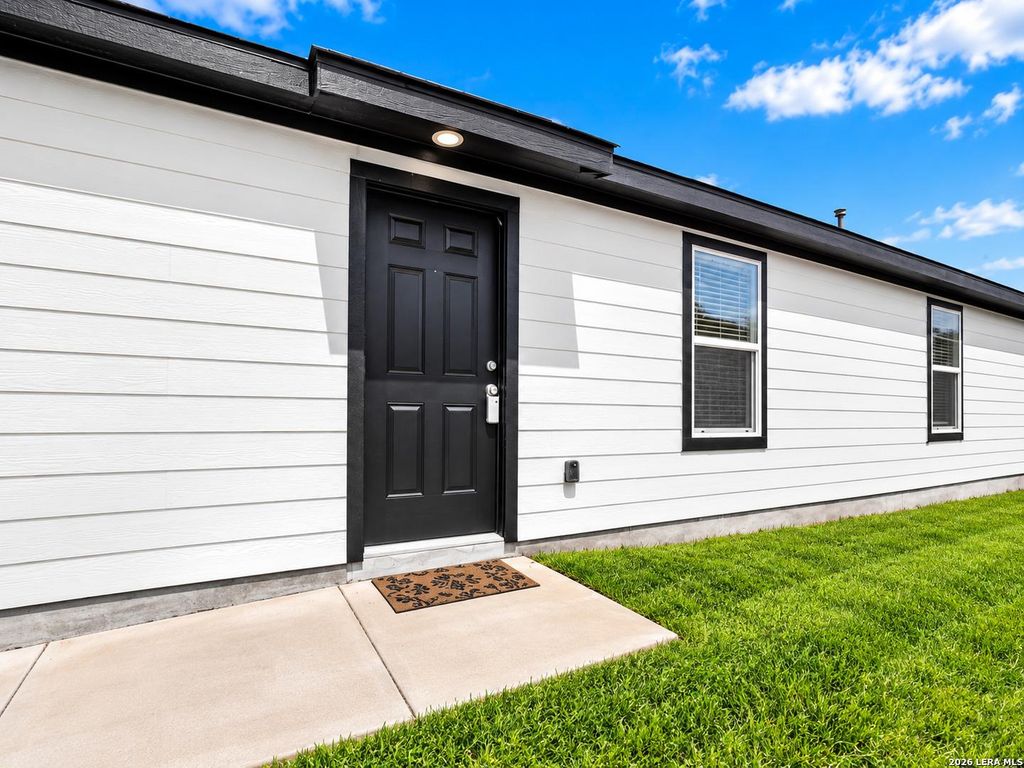
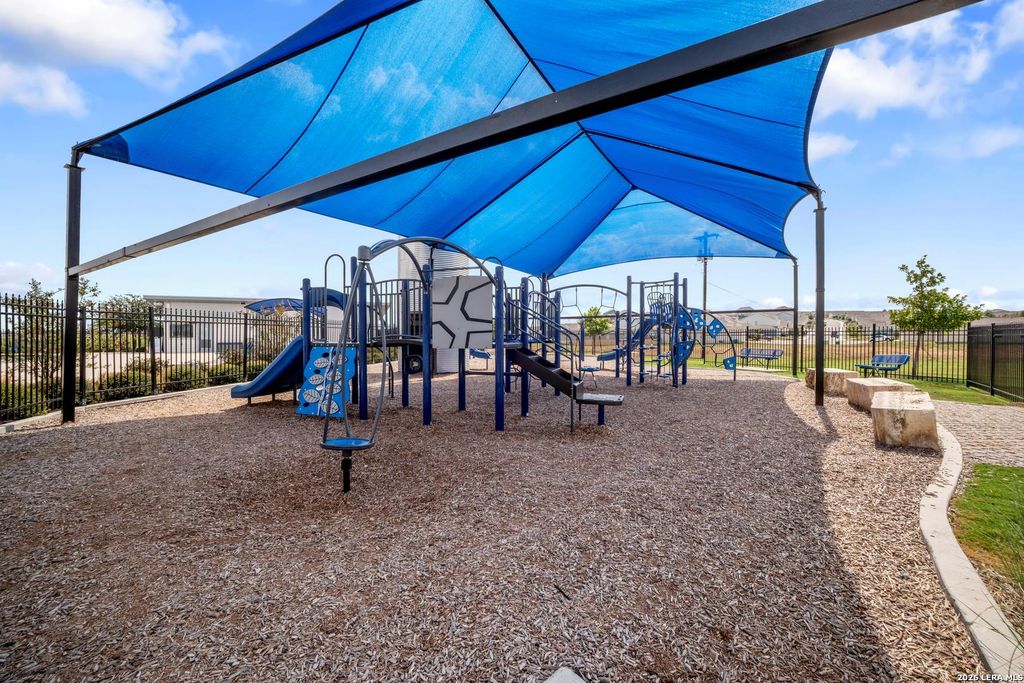
[[800]]7232 Pasture Run is listed for sale at 184,900. The Single-Family property has 3 bedrooms, 2 Full Bathrooms, 1026 square feet, and was built in 2023.[[500]]Like-new living at only 184,900! Built in 2023, this move-in-ready 3-bedroom, 2-bath home with a 2-car garage combines modern style, energy efficiency and exceptional value. Inside, youll find fresh paint, neutral colors, window coverings, stainless steel appliances and sleek gray quartz countertops in the kitchen and bathrooms. Double-pane windows and a tankless water heater help keep this home energy efficient, while the stainless washer/dryer combo is already included! Step outside to an extended patio slab and custom 10x20 east-facing covered porch-perfect for enjoying shaded Texas evenings. Located in the amenity-filled Silos community, residents enjoy a pool, clubhouse with fitness center, playground and trails, with an elementary school conveniently located within the community. Add in the low tax rate, and this nearly new home offers an impressive combination of comfort, convenience and affordability. Move right in and start enjoying it!
Like-new living at only $184,900! Built in 2023, this move-in-ready 3-bedroom, 2-bath home with a 2-car garage combines modern style, energy efficiency and exceptional value. Inside, you'll find fresh paint, neutral colors, window coverings, stainless steel appliances and sleek gray quartz countertops in the kitchen and bathrooms. Double-pane windows and a tankless water heater help keep this home energy efficient, while the stainless washer/dryer combo is already included! Step outside to an extended patio slab and custom 10x20 east-facing covered porch-perfect for enjoying shaded Texas evenings. Located in the amenity-filled Silos community, residents enjoy a pool, clubhouse with fitness center, playground and trails, with an elementary school conveniently located within the community. Add in the low tax rate, and this nearly new home offers an impressive combination of comfort, convenience and affordability. Move right in and start enjoying it!
Disclaimer: Lot configuration and dimensions are estimates, not based on personal knowledge and come from a third party (Digital Map Products); therefore, you should not rely on the estimates and perform independent confirmation as to their accuracy
View neighborhood information
Ready to Sell your Home?
Request a complimentary home selling analysis featuring recently sold properties, market trends, home valuations and a personalized market update.
School information is computer generated and may not be accurate or current. Buyer must independently verify and confirm enrollment. Please contact the school district to determine the schools to which this property is zoned.










 Just listed
 Currency converter





 Share
Share


 Erase note
 You currently have no custom folders