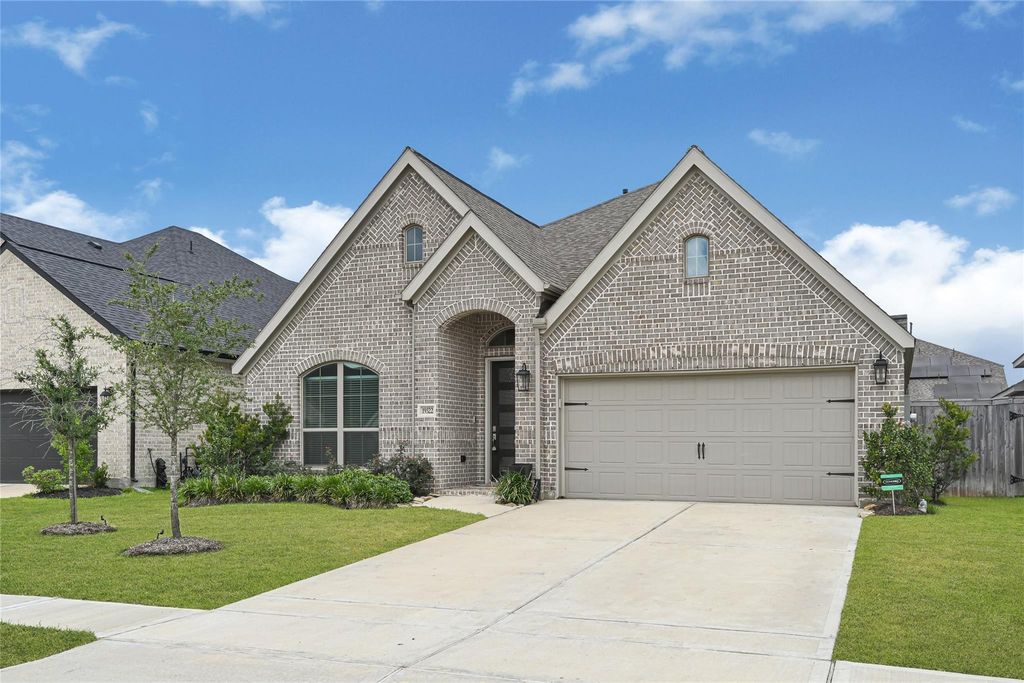
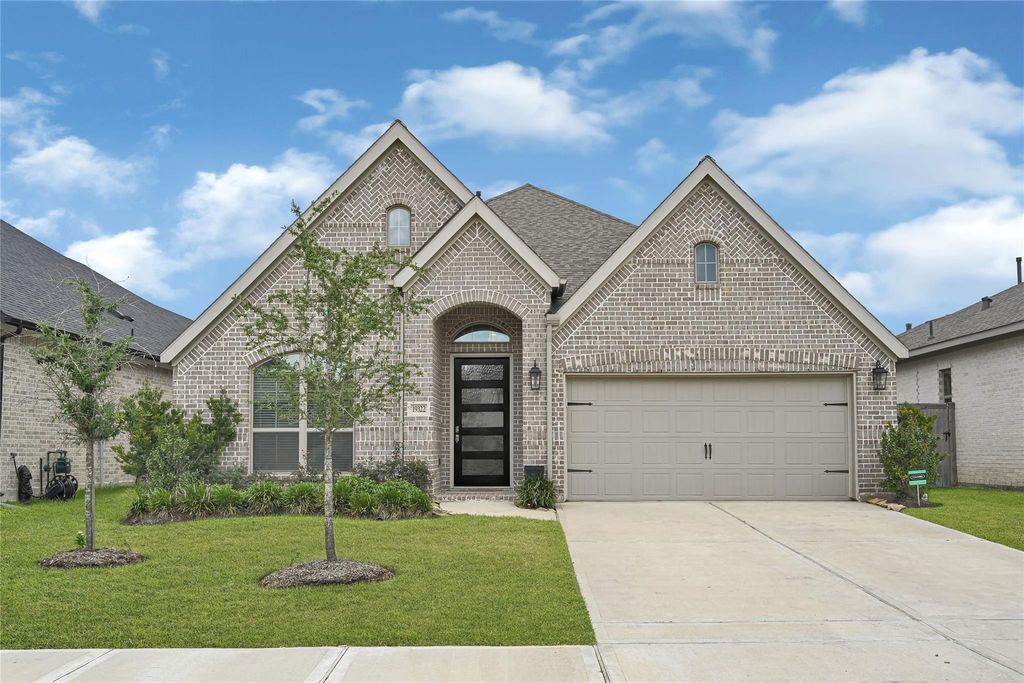
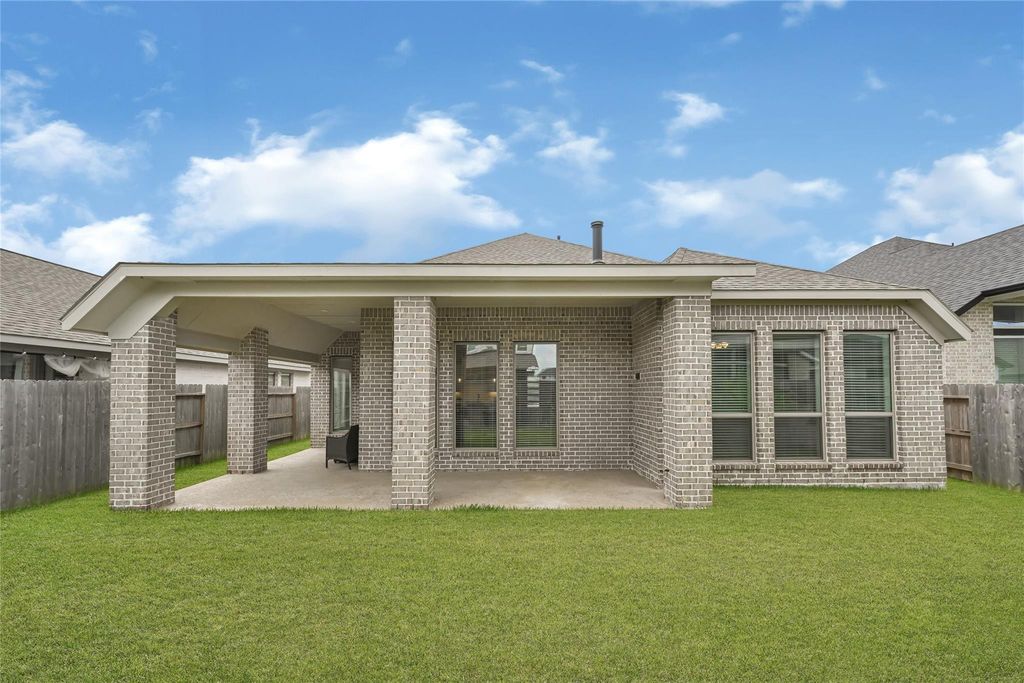
[[800]]19322 Belmont Stakes Way is listed for sale at 435,000. The Single-Family property has 4 bedrooms, 3 Full Bathrooms, 2583 square feet, and was built in 2022. The lot size is 6500 Square feet.[[500]]Welcome to this stunning Perry Home in Amira! This 4-bed, 3-bath home features soaring 12-foot ceilings, abundant natural light, and 2 flex spaces currently staged as a playroom or office but can be adapted to fit your lifestyle. A spacious family room showcases a gas log fireplace with an elegant accent tile surround. The chefs kitchen offers a gas cooktop, white shaker cabinetry, a herringbone subway tile backsplash, oversized island with seating, and wood-look tile flooring throughout the main living areas. The private primary suite features separate vanities, a soaking tub, walk-in shower, and an oversized walk-in closet with built-ins. A spacious laundry room includes the W/D, shelving, and hanging space. Enjoy the covered patio overlooking the fully fenced backyard and green space, plus an epoxy-coated garage. Activities and amenities at Amira include a clubhouse, fitness center, yoga studio, resort-style pool, splash pad, playground, dog park, pickleball courts, scenic lakes!
Welcome to this stunning Perry Home in Amira! This 4-bed, 3-bath home features soaring 12-foot ceilings, abundant natural light, and 2 flex spaces currently staged as a playroom or office but can be adapted to fit your lifestyle. A spacious family room showcases a gas log fireplace with an elegant accent tile surround. The chef's kitchen offers a gas cooktop, white shaker cabinetry, a herringbone subway tile backsplash, oversized island with seating, and wood-look tile flooring throughout the main living areas. The private primary suite features separate vanities, a soaking tub, walk-in shower, and an oversized walk-in closet with built-ins. A spacious laundry room includes the W/D, shelving, and hanging space. Enjoy the covered patio overlooking the fully fenced backyard and green space, plus an epoxy-coated garage. Activities and amenities at Amira include a clubhouse, fitness center, yoga studio, resort-style pool, splash pad, playground, dog park, pickleball courts, scenic lakes!
Disclaimer: Lot configuration and dimensions are estimates, not based on personal knowledge and come from a third party (Digital Map Products); therefore, you should not rely on the estimates and perform independent confirmation as to their accuracy
View neighborhood information
Ready to Sell your Home?
Request a complimentary home selling analysis featuring recently sold properties, market trends, home valuations and a personalized market update.
School information is computer generated and may not be accurate or current. Buyer must independently verify and confirm enrollment. Please contact the school district to determine the schools to which this property is zoned.







 Just listed
 Currency converter





 Share


 Erase note
 You currently have no custom folders