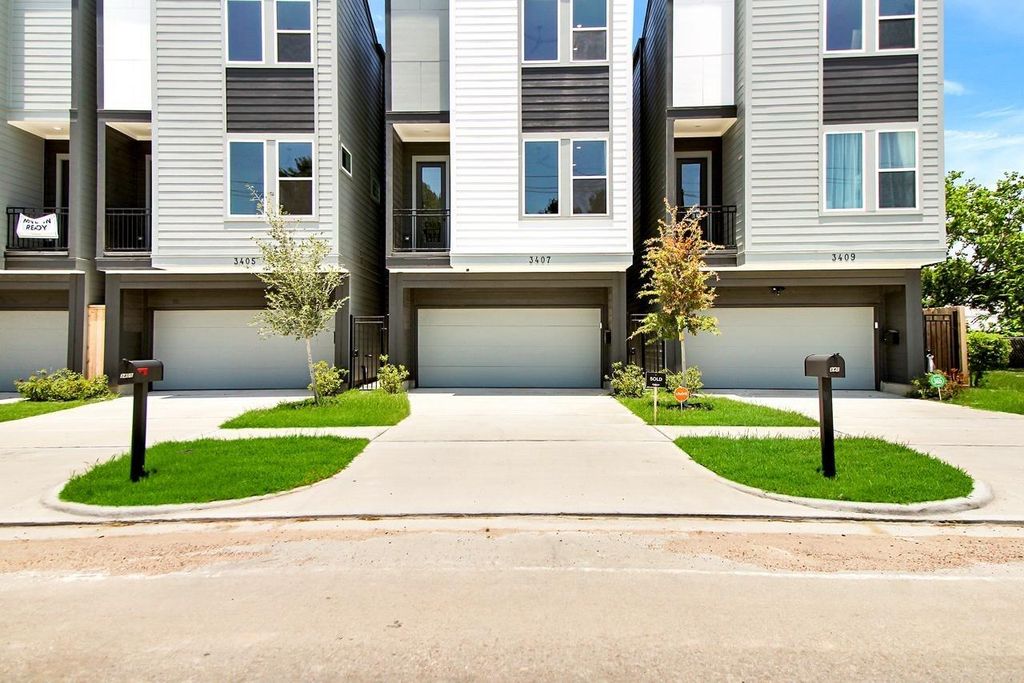
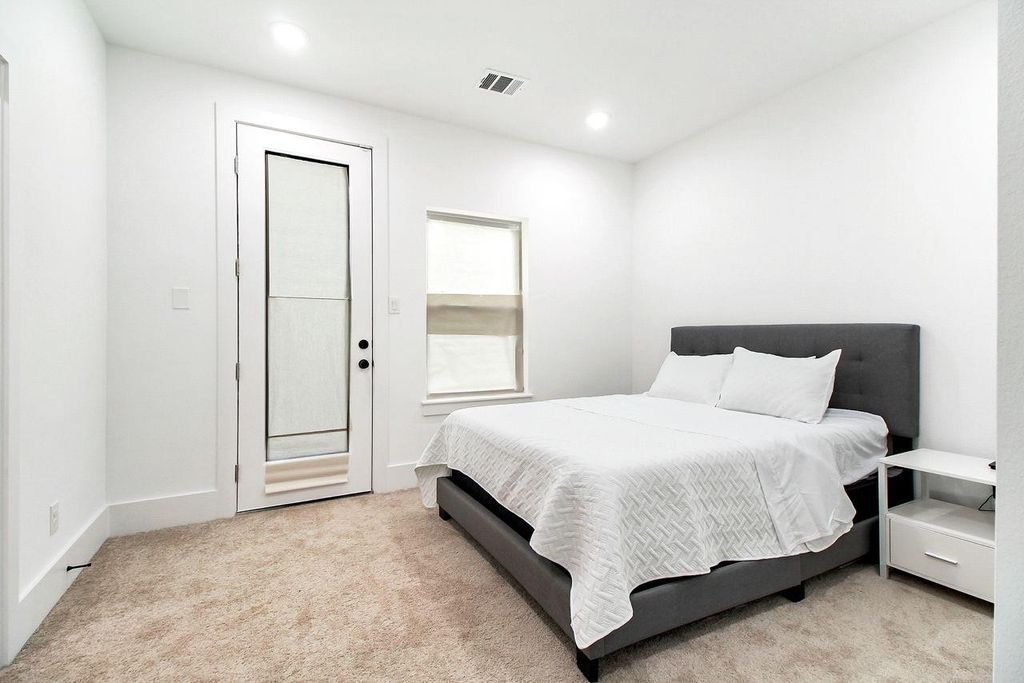
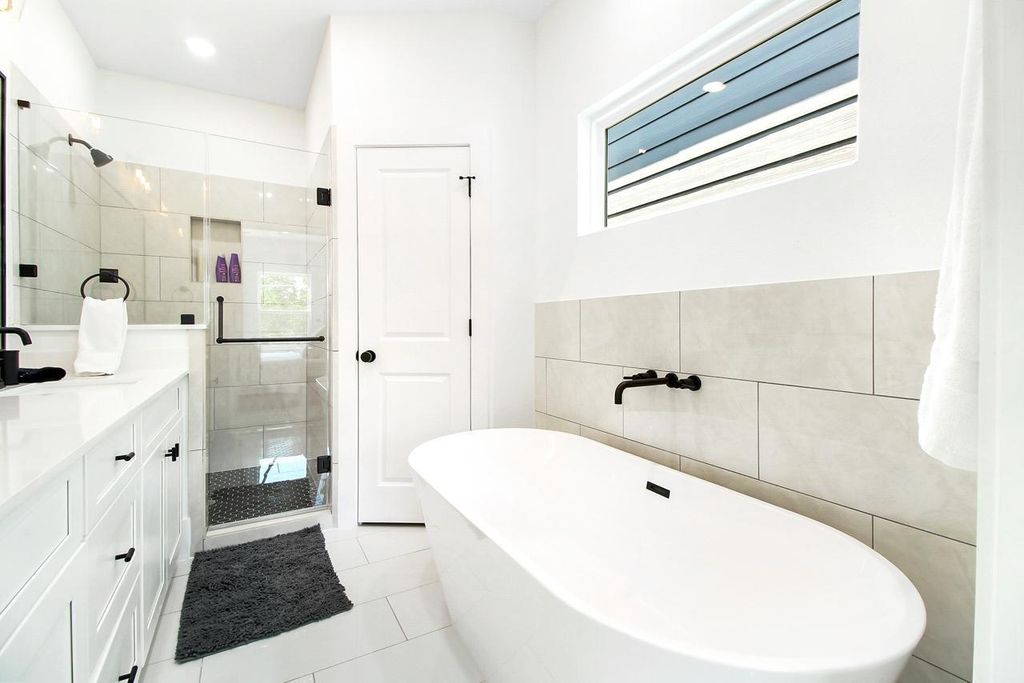
[[800]]3407 Yellowstone Blvd is listed for sale at 380,000. The Single-Family property has 3 bedrooms, 3 Full Bathrooms, 1 Half Bathroom, 1886 square feet, and was built in 2022. The lot size is 1494 Square feet.[[500]]Step into contemporary Houston living at its finest. This striking modern residence showcases sleek architectural design, light-filled interiors, soaring ceilings, and sophisticated finishes throughout. The beautifully appointed kitchen serves as the heart of the home, featuring an oversized island, elegant countertops, stainless steel appliances, crisp cabinetry, and stylish pendant lighting - perfect for entertaining. The spacious primary retreat offers a serene escape complemented by a spa- inspired bath with dual vanities, a freestanding soaking tub, glass enclosed shower, and modern black finishes. The additional two bedrooms offer excellent space for family, guest etc. Outside, enjoy your own private retreat featuring a covered patio, pergola, and a relaxing hot tub- an ideal setting for entertainment or unwinding after a long day. Ideally positioned near the Texas Medical Center, Downtown Houston, major universities and some of the citys most important destinations.
Step into contemporary Houston living at its finest. This striking modern residence showcases sleek architectural design, light-filled interiors, soaring ceilings, and sophisticated finishes throughout. The beautifully appointed kitchen serves as the heart of the home, featuring an oversized island, elegant countertops, stainless steel appliances, crisp cabinetry, and stylish pendant lighting - perfect for entertaining. The spacious primary retreat offers a serene escape complemented by a spa- inspired bath with dual vanities, a freestanding soaking tub, glass enclosed shower, and modern black finishes. The additional two bedrooms offer excellent space for family, guest etc. Outside, enjoy your own private retreat featuring a covered patio, pergola, and a relaxing hot tub- an ideal setting for entertainment or unwinding after a long day. Ideally positioned near the Texas Medical Center, Downtown Houston, major universities and some of the city's most important destinations.
Disclaimer: Lot configuration and dimensions are estimates, not based on personal knowledge and come from a third party (Digital Map Products); therefore, you should not rely on the estimates and perform independent confirmation as to their accuracy
View neighborhood information
Ready to Sell your Home?
Request a complimentary home selling analysis featuring recently sold properties, market trends, home valuations and a personalized market update.
School information is computer generated and may not be accurate or current. Buyer must independently verify and confirm enrollment. Please contact the school district to determine the schools to which this property is zoned.







 Just listed
 Currency converter





 Share
Share


 Erase note
 You currently have no custom folders