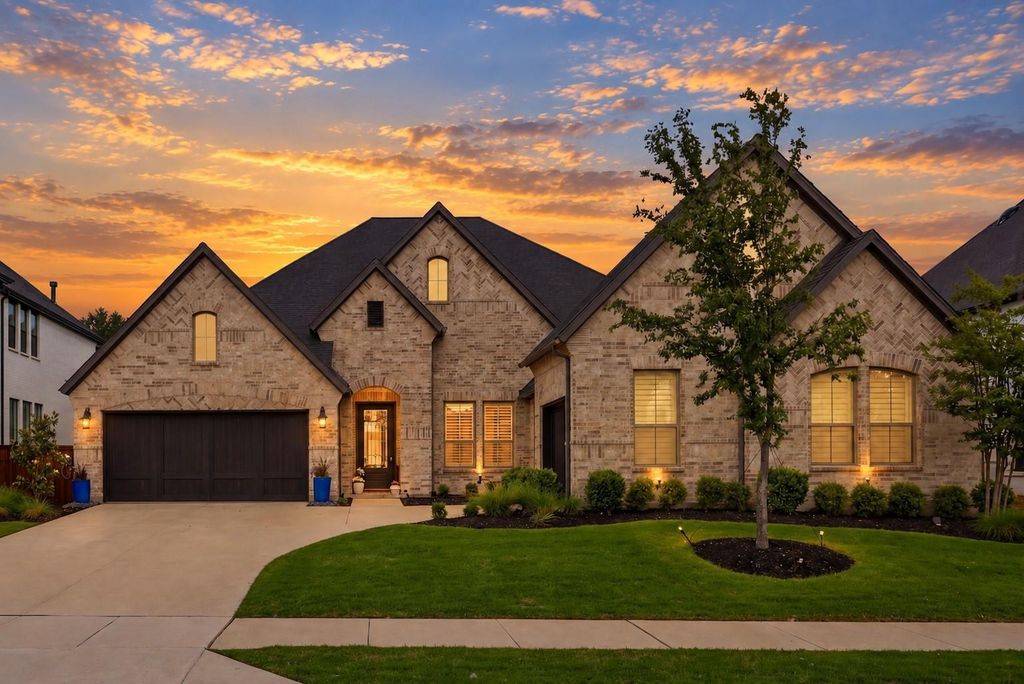
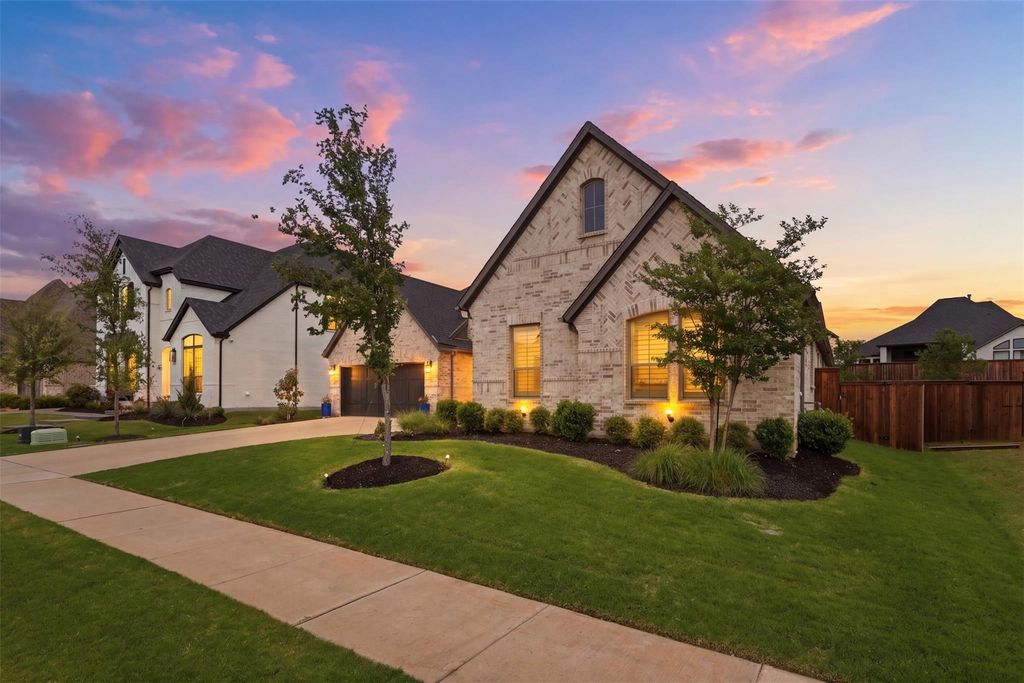
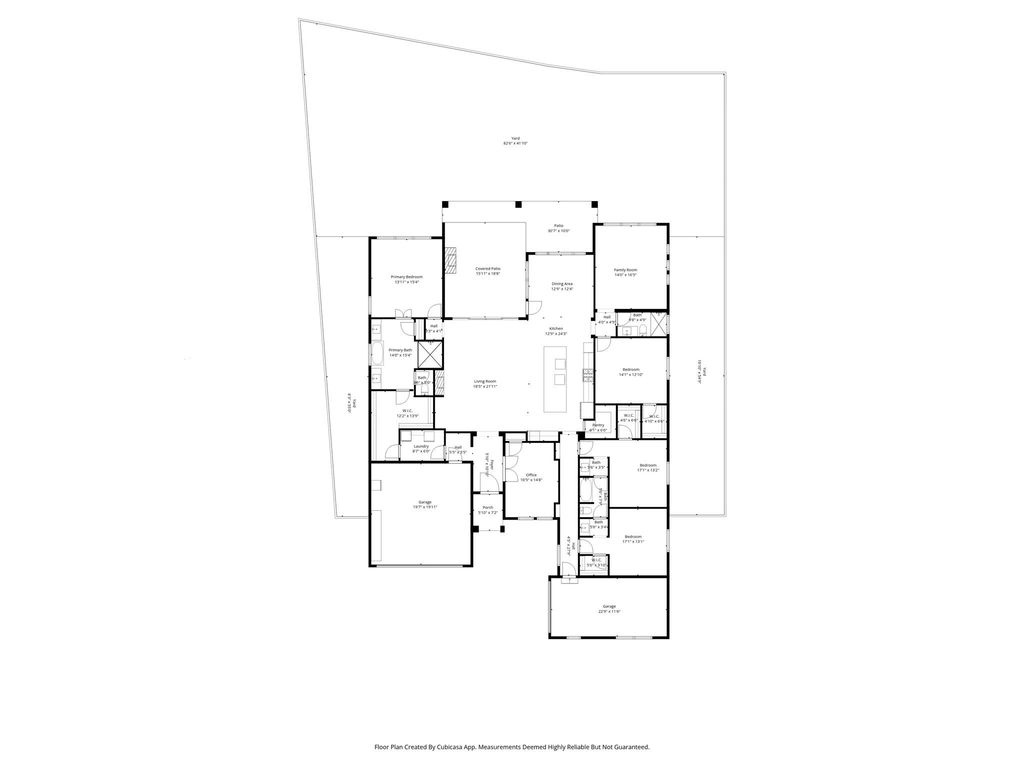
[[800]]3512 Truro St is listed for sale at 899,950. The Residential - Single Family property has 4 bedrooms, 3 Full Bathrooms, 3211 square feet, and was built in 2024. The lot size is 10890 Square feet.[[500]]Experience luxury living in one of the most prestigious sections of Mustang Lakes with this exceptional ONE-STORY Coventry Home. Positioned on an oversized 74-foot homesite and zoned to highly acclaimed Prosper ISD, this 2024-built, single-story luxury home offers 4 bedrooms, 3 baths, a private office, game room, second primary suite, and seamless open-concept living.At the heart of the home is a true masterpiecea chefs kitchen designed for entertaining, featuring over 75,000 in premium Sub-Zero Wolf appliances, an expansive 12-foot island, farmhouse sink, full-size dual-fuel range with griddle, convection oven, walk-in pantry, coffee bar, and built-in wine fridge. Engineered hardwood floors, custom built-ins, and statement lighting create a sophisticated yet inviting atmosphere.The primary suite is a private retreat with a spa-inspired bath featuring dual vanities, a soaking tub, oversized walk-in shower, and spacious closet. A rare second primary suite offers exceptional flexibility for multigenerational living, guests, or extended family, all within a convenient one-story floor plan.Enjoy an extended covered patio overlooking a spacious backyard with room for a pool, plus an oversized 3-car garage. Mustang Lakes offers resort-style amenities including a clubhouse, fitness center, resort and lap pools, tennis and basketball courts, scenic lakes, trails, playgrounds, community events, and front yard maintenance.A rare opportunity to own a highly upgraded, meticulously designed single-story luxury home with a
Experience luxury living in one of the most prestigious sections of Mustang Lakes with this exceptional ONE-STORY Coventry Home. Positioned on an oversized 74-foot homesite and zoned to highly acclaimed Prosper ISD, this 2024-built, single-story luxury home offers 4 bedrooms, 3 baths, a private office, game room, second primary suite, and seamless open-concept living.
At the heart of the home is a true masterpiece—a chef’s kitchen designed for entertaining, featuring over $75,000 in premium Sub-Zero & Wolf appliances, an expansive 12-foot island, farmhouse sink, full-size dual-fuel range with griddle, convection oven, walk-in pantry, coffee bar, and built-in wine fridge. Engineered hardwood floors, custom built-ins, and statement lighting create a sophisticated yet inviting atmosphere.
The primary suite is a private retreat with a spa-inspired bath featuring dual vanities, a soaking tub, oversized walk-in shower, and spacious closet. A rare second primary suite offers exceptional flexibility for multigenerational living, guests, or extended family, all within a convenient one-story floor plan.
Enjoy an extended covered patio overlooking a spacious backyard with room for a pool, plus an oversized 3-car garage. Mustang Lakes offers resort-style amenities including a clubhouse, fitness center, resort and lap pools, tennis and basketball courts, scenic lakes, trails, playgrounds, community events, and front yard maintenance.
A rare opportunity to own a highly upgraded, meticulously designed single-story luxury home with a multigenerational suite, designer kitchen, and 3-car garage in one of Mustang Lakes’ most sought-after sections within Prosper ISD.
Built-in Gas Range, Built-in Refrigerator, Dishwasher, Disposal, Dryer, Gas Range, Ice Maker, Microwave, Convection Oven, Double Oven, Plumbed For Gas in Kitchen, Refrigerator, Tankless Water Heater, Washer
Built-in Features, Cable TV Available, Decorative Lighting, Double Vanity, High Speed Internet Available, In-Law Suite Floorplan, Kitchen Island, Open Floorplan, Pantry, Vaulted Ceiling(s), Walk-In Closet(s), Wet Bar, Second Primary Bedroom
Exterior
Roof
Composition
Foundation
Slab
Private Pool
No
Exterior Type
Siding
Lot Description
Landscaped, Sprinkler System, Subdivision
Parking
Covered, Driveway, Garage, Garage Door Opener
Parking Space
Garage 3 / Carport 0 / Total Covered 3
Fencing
Back Yard,Front Yard,Wood
Porch
Covered,Patio
Utility
City Sewer,City Water,Electricity Connected
Area Pool
Yes
Soil Type
Clay
Exterior
Covered Patio/Porch, Lighting
Extra details you may need to know
Dwelling Type
Single Detached
Community Features
Club House,Community Pool,Fishing,Fitness Center,Jogging Path/Bike Path,Park,Playground,Pool,Sidewalks,Tennis Court(s)
Disclaimer: Lot configuration and dimensions are estimates, not based on personal knowledge and come from a third party (Digital Map Products); therefore, you should not rely on the estimates and perform independent confirmation as to their accuracy
View neighborhood information
Ready to Sell your Home?
Request a complimentary home selling analysis featuring recently sold properties, market trends, home valuations and a personalized market update.
School information is computer generated and may not be accurate or current. Buyer must independently verify and confirm enrollment. Please contact the school district to determine the schools to which this property is zoned.











 Just listed
 Currency converter
 Add to Calendar





 Share
Share


 Erase note
 You currently have no custom folders