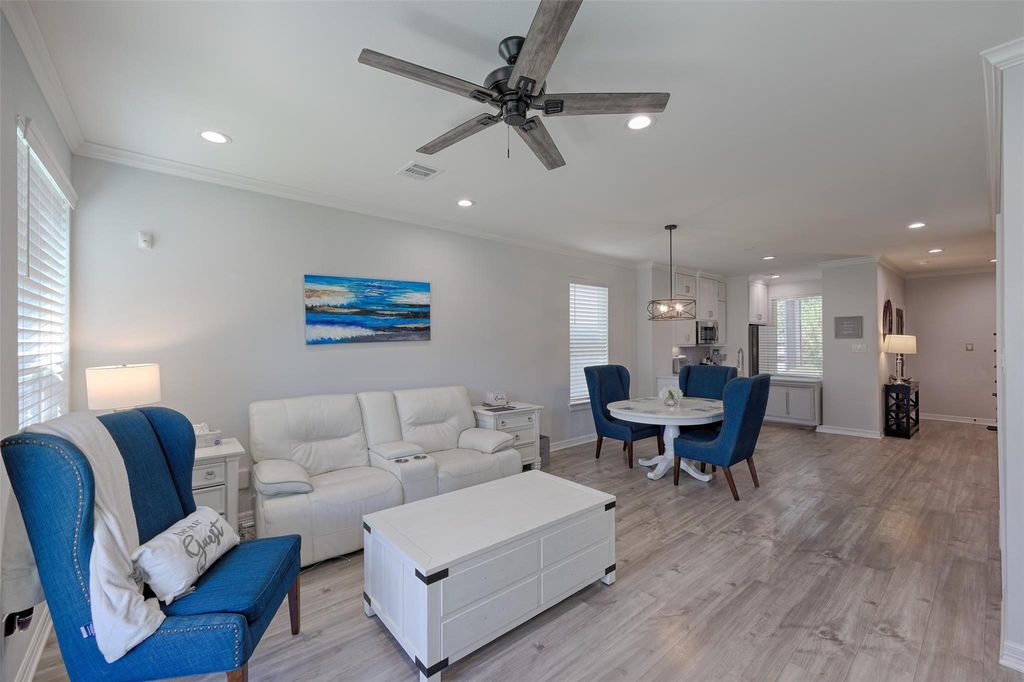
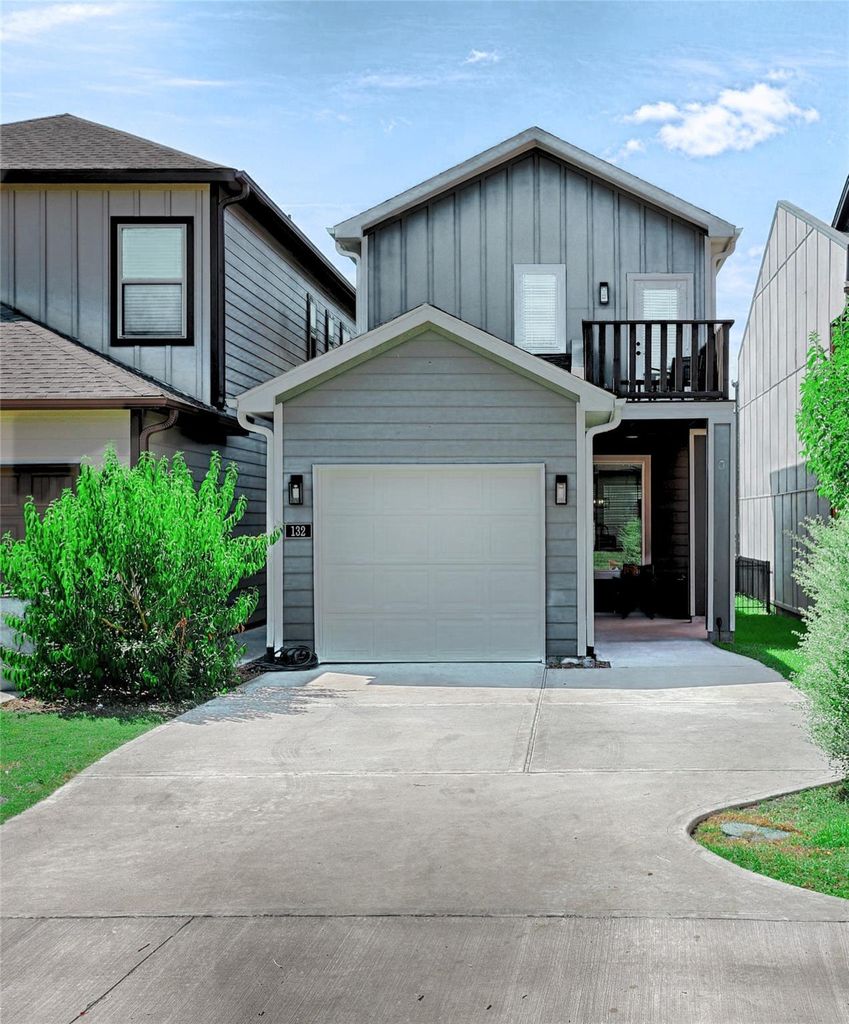
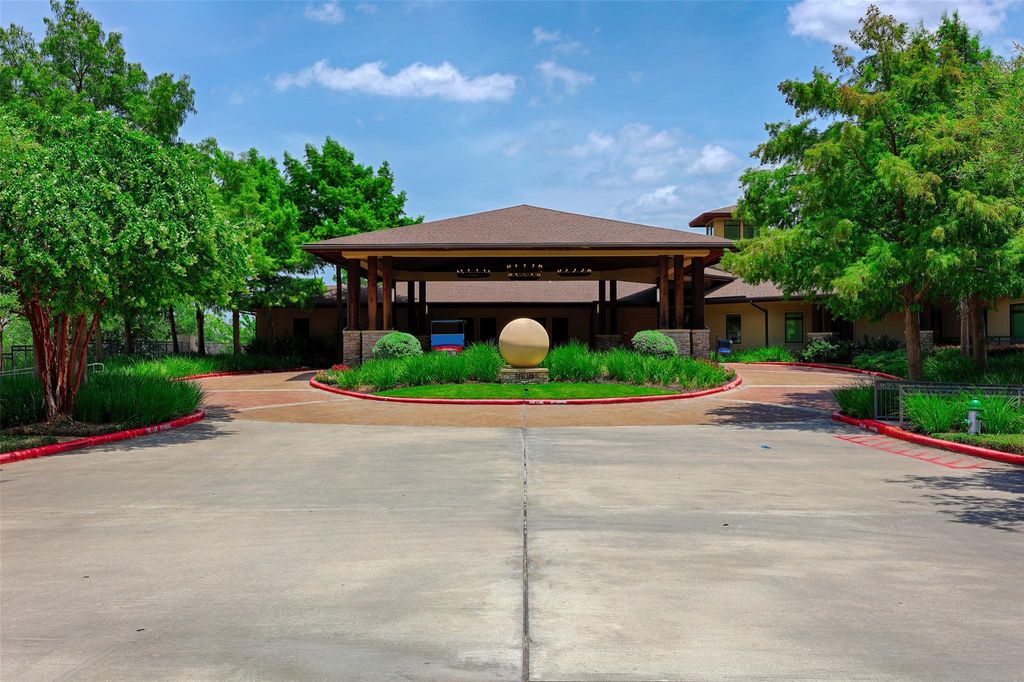
[[800]]132 Capetown Cir is listed for sale at 249,000. The Single-Family property has 2 bedrooms, 2 Full Bathrooms, 1 Half Bathroom, 1237 square feet, and was built in 2023. The lot size is 2500 Square feet.[[500]]Newer Furnished Home in the Prestigious Guard Gated Community of April Sound. Enter from your covered patio with upstairs balcony above. Staircase features wrought iron and wood steps. Kitchen features SS appliances incl refrigerator, quartz countertops, gas cooktop, custom cabinets w/soft close doors drawers, deep split ss farmhouse sink, breakfast bar and pantry. Downstairs has wood based laminate flooring incl blinds. Upgraded light fixture in dining room, powder room w/ waterfall sink. Open living space with mounted TV leads to back door that opens to covered patio and iron fenced backyard with two gates, one leads to community green space with park next door. Upstairs you will find two bedrooms each with their own private bath. Primary bedroom features closet with drawers and shelves, a sitting area door to upstairs balcony. Tile in all bathrooms, zoned A/C, radiant barrier tankless water heater, W/D included. Home is completely detached from other homes.
Newer Furnished Home in the Prestigious Guard Gated Community of April Sound. Enter from your covered patio with upstairs balcony above. Staircase features wrought iron and wood steps. Kitchen features SS appliances incl refrigerator, quartz countertops, gas cooktop, custom cabinets w/soft close doors & drawers, deep split ss farmhouse sink, breakfast bar and pantry. Downstairs has wood based laminate flooring & incl blinds. Upgraded light fixture in dining room, powder room w/ waterfall sink. Open living space with mounted TV leads to back door that opens to covered patio and iron fenced backyard with two gates, one leads to community green space with park next door. Upstairs you will find two bedrooms each with their own private bath. Primary bedroom features closet with drawers and shelves, a sitting area & door to upstairs balcony. Tile in all bathrooms, zoned A/C, radiant barrier & tankless water heater, W/D included. Home is completely detached from other homes.
Disclaimer: Lot configuration and dimensions are estimates, not based on personal knowledge and come from a third party (Digital Map Products); therefore, you should not rely on the estimates and perform independent confirmation as to their accuracy
View neighborhood information
Ready to Sell your Home?
Request a complimentary home selling analysis featuring recently sold properties, market trends, home valuations and a personalized market update.
School information is computer generated and may not be accurate or current. Buyer must independently verify and confirm enrollment. Please contact the school district to determine the schools to which this property is zoned.

 Just listed






 Currency converter





 Share
Share


 Erase note
 You currently have no custom folders