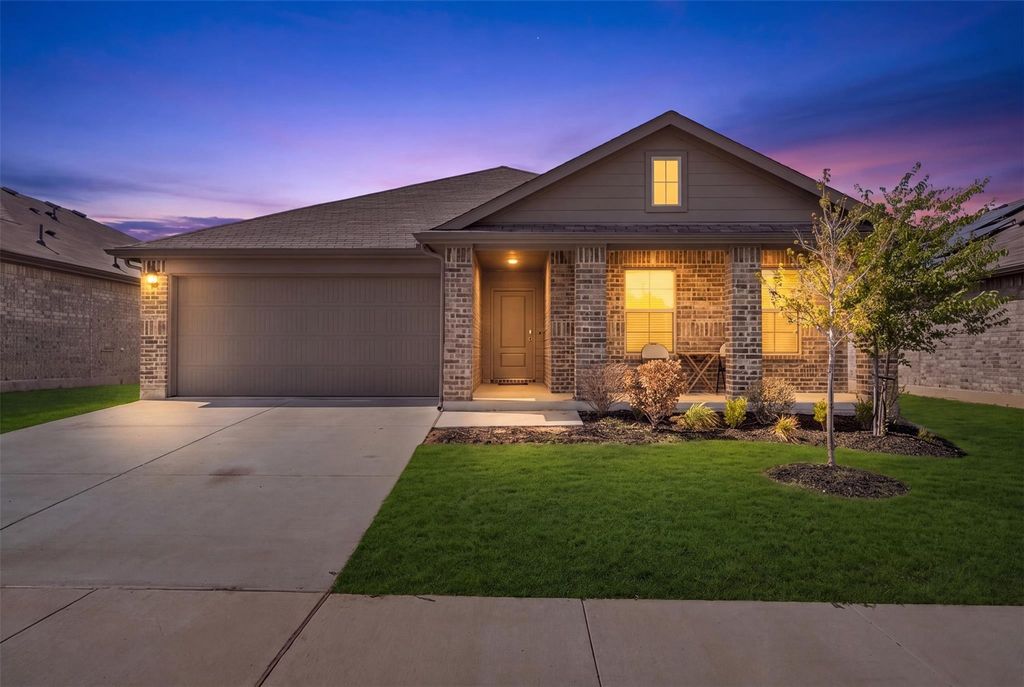
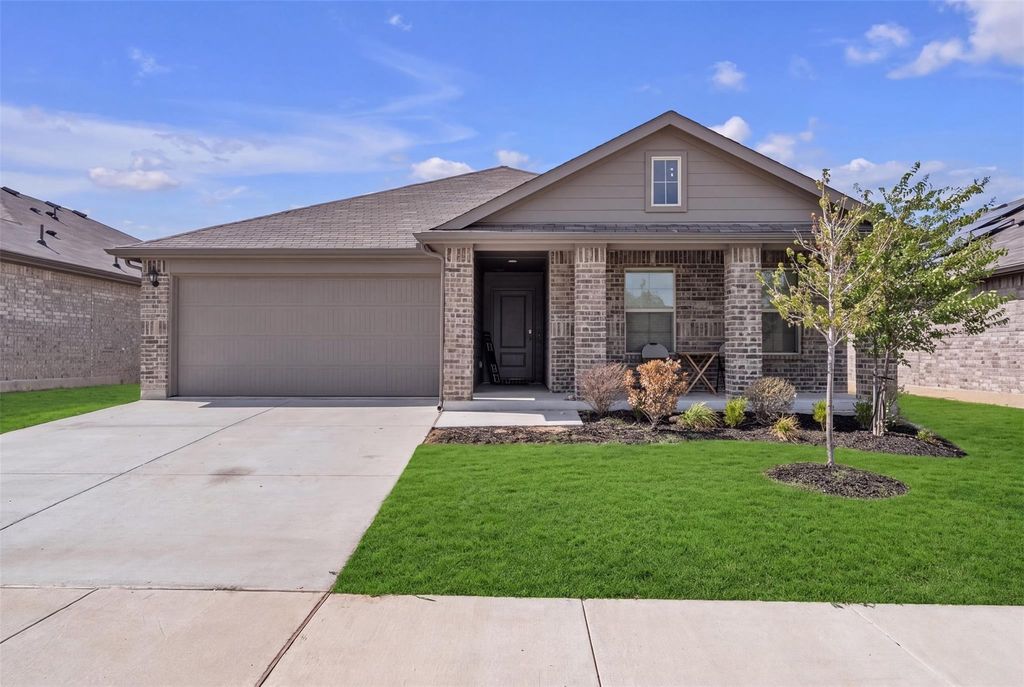
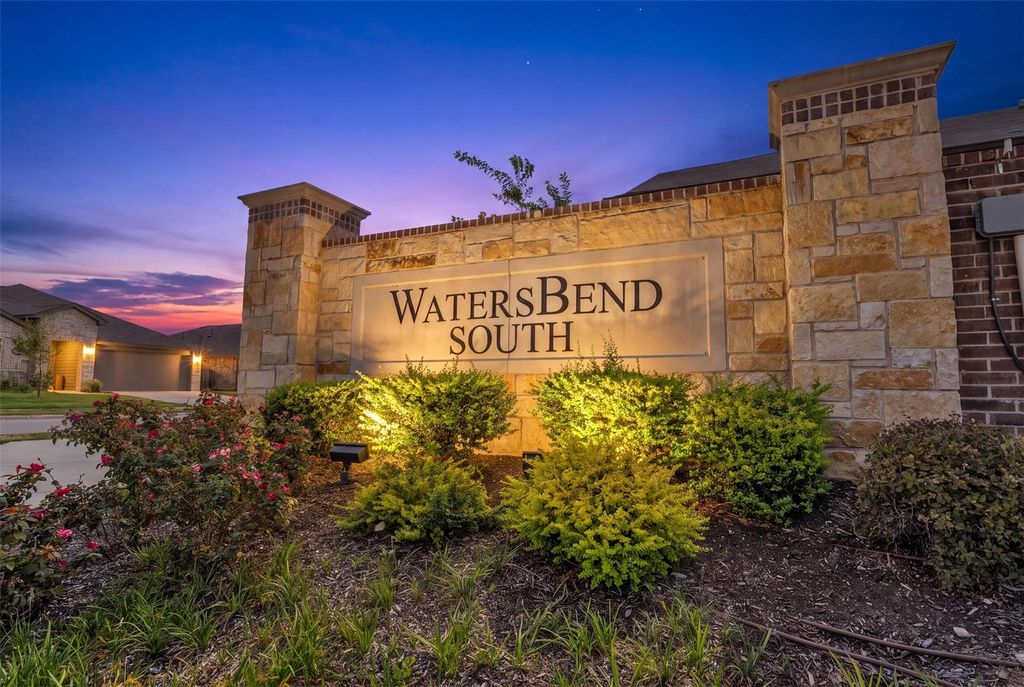
[[800]]8817 Playmoor Dr is listed for sale at 290,000. The Residential - Single Family property has 3 bedrooms, 2 Full Bathrooms, 1488 square feet, and was built in 2024. The lot size is 5837.04 Square feet.[[500]]GORGEOUS HOME in the COMMUNITY OF WATERSBEND in NORTH FORT WORTH! Single Story openconcept floorplan with spacious Living and Dining opening tolarge Chefs Kitchen with Granite Countertops, Island, Stainless Steel Appliances, electric Range and walk-in Pantry.Split Bedroom arrangement with luxurious private main Bedroom at rear of the home with over sized shower and walk-in Closet. Cultured marble vanities in both full Baths. Large privacy Fenced backyard, covered back Patio,Sprinkler System, Landscaping and much more! Residents get to use the Resort style Pool with four SwimLanes, two Water Slides, Childrens Splash area and Softball Field on the 4.5 Acre Amenity Center. Short commute toSchools, Shopping, I-35W, 287 and I-820 all helping to get around the DFW Metroplex.
GORGEOUS HOME in the COMMUNITY OF WATERSBEND in NORTH FORT WORTH! Single Story open
concept floorplan with spacious Living and Dining opening to
large Chef's Kitchen with Granite Countertops, Island, Stainless Steel Appliances, electric Range and walk-in Pantry.
Split Bedroom arrangement with luxurious private main Bedroom at rear of the home with over sized shower and walk-in Closet. Cultured marble vanities in both full Baths. Large privacy Fenced backyard, covered back Patio,
Sprinkler System, Landscaping and much more! Residents get to use the Resort style Pool with four Swim
Lanes, two Water Slides, Children's Splash area and Softball Field on the 4.5 Acre Amenity Center. Short commute to
Schools, Shopping, I-35W, 287 and I-820 all helping to get around the DFW Metroplex.
Disclaimer: Lot configuration and dimensions are estimates, not based on personal knowledge and come from a third party (Digital Map Products); therefore, you should not rely on the estimates and perform independent confirmation as to their accuracy
View neighborhood information
Ready to Sell your Home?
Request a complimentary home selling analysis featuring recently sold properties, market trends, home valuations and a personalized market update.
School information is computer generated and may not be accurate or current. Buyer must independently verify and confirm enrollment. Please contact the school district to determine the schools to which this property is zoned.







 Just listed
 Currency converter





 Share
Share


 Erase note
 You currently have no custom folders