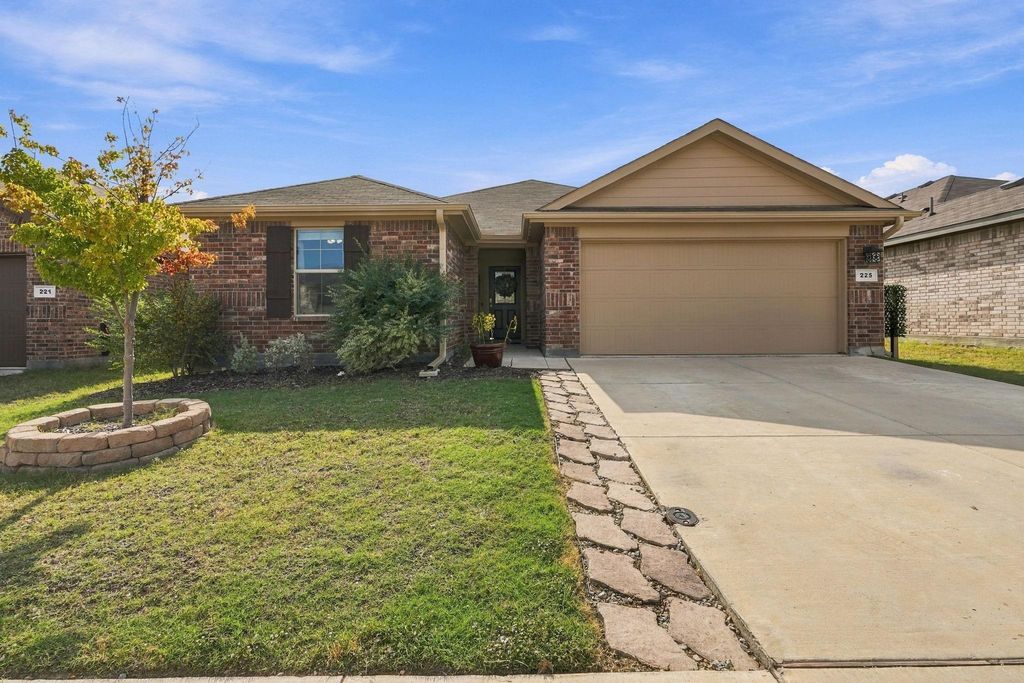
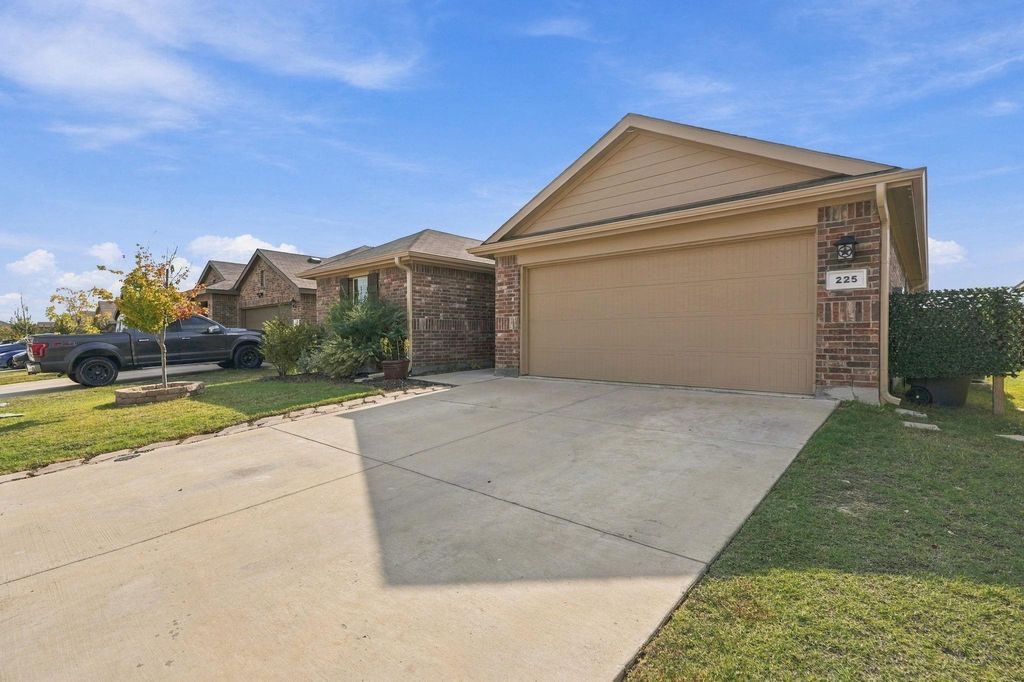
[[800]]225 Olympia Marble Dr is listed for sale at 315,000. The Residential - Single Family property has 5 bedrooms, 2 Full Bathrooms, 1978 square feet, and was built in 2023. The lot size is 7361.64 Square feet.[[500]]Looking for space, modern features, and a potential financing opportunity? This 2023 built, single story home offers 5 bedrooms, 2 bathrooms, and nearly 2,000 square feet of beautifully upgraded living space!Enjoy a CARPET FREE interior throughout, updated light fixtures and ceiling fans, with an open concept living area. The kitchen features a farmhouse style sink with a built in cup washer and plenty of counter space for entertaining and cooking together at home! An electric fireplace with coordinating shelving adds a distinctive touch to the living room.The primary suite includes an upgraded glass shower enclosure, and both bathrooms feature comfort height, touch less toilets. The fifth bedroom, complete with crown molding, offers flexibility for a home office, guest room, or additional living space.Additional improvements include smart home wiring, prewiring for a ceiling mounted wireless access point, upgraded garage lighting, an upgraded front door, gutters, a French drain, and a sprinkler system.Step outside to the AMAZING backyard with plenty of room to entertain and give the kids space to run and play! The stamped concrete patio provides a great setting for outdoor dining and relaxing, with a reinforced section designed for a hot tub and customizable eave lighting that can sync with music. This backyard offers plenty of possibilities for enjoying time outdoors!! The seller is also willing to consider including select outdoor furnishings and extras with an acceptable offer, including an inflat
Looking for space, modern features, and a potential financing opportunity? This 2023 built, single story home offers 5 bedrooms, 2 bathrooms, and nearly 2,000 square feet of beautifully upgraded living space!
Enjoy a CARPET FREE interior throughout, updated light fixtures and ceiling fans, with an open concept living area. The kitchen features a farmhouse style sink with a built in cup washer and plenty of counter space for entertaining and cooking together at home! An electric fireplace with coordinating shelving adds a distinctive touch to the living room.
The primary suite includes an upgraded glass shower enclosure, and both bathrooms feature comfort height, touch less toilets. The fifth bedroom, complete with crown molding, offers flexibility for a home office, guest room, or additional living space.
Additional improvements include smart home wiring, prewiring for a ceiling mounted wireless access point, upgraded garage lighting, an upgraded front door, gutters, a French drain, and a sprinkler system.
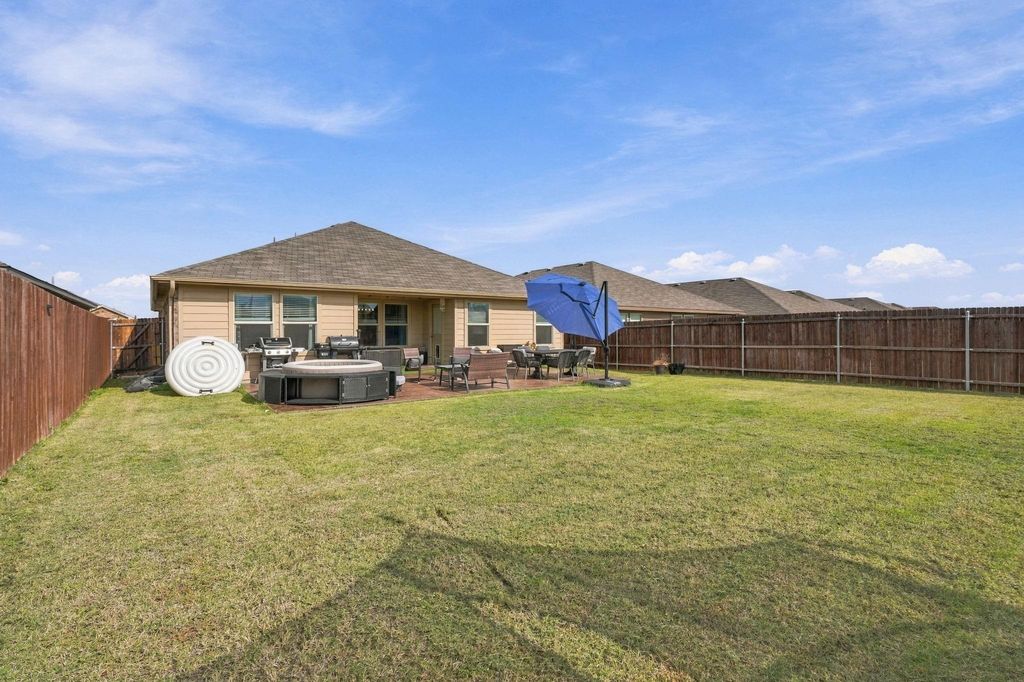
Step outside to the AMAZING backyard with plenty of room to entertain and give the kids space to run and play! The stamped concrete patio provides a great setting for outdoor dining and relaxing, with a reinforced section designed for a hot tub and customizable eave lighting that can sync with music. This backyard offers plenty of possibilities for enjoying time outdoors!! *The seller is also willing to consider including select outdoor furnishings and extras with an acceptable offer, including an inflatable hot tub, wicker sofa, two chairs, a six-person dining table with retractable umbrella, and trampoline.*
***Financing opportunity: An existing VA loan with a reported 5.5% interest rate may be assumable by a qualified buyer, subject to lender approval and applicable VA requirements. Buyers should verify the outstanding loan balance, eligibility, and assumption terms with the loan servicer.***
Disclaimer: Lot configuration and dimensions are estimates, not based on personal knowledge and come from a third party (Digital Map Products); therefore, you should not rely on the estimates and perform independent confirmation as to their accuracy
View neighborhood information
Ready to Sell your Home?
Request a complimentary home selling analysis featuring recently sold properties, market trends, home valuations and a personalized market update.
School information is computer generated and may not be accurate or current. Buyer must independently verify and confirm enrollment. Please contact the school district to determine the schools to which this property is zoned.







 Just listed
 Currency converter





 Share


 Erase note
 You currently have no custom folders