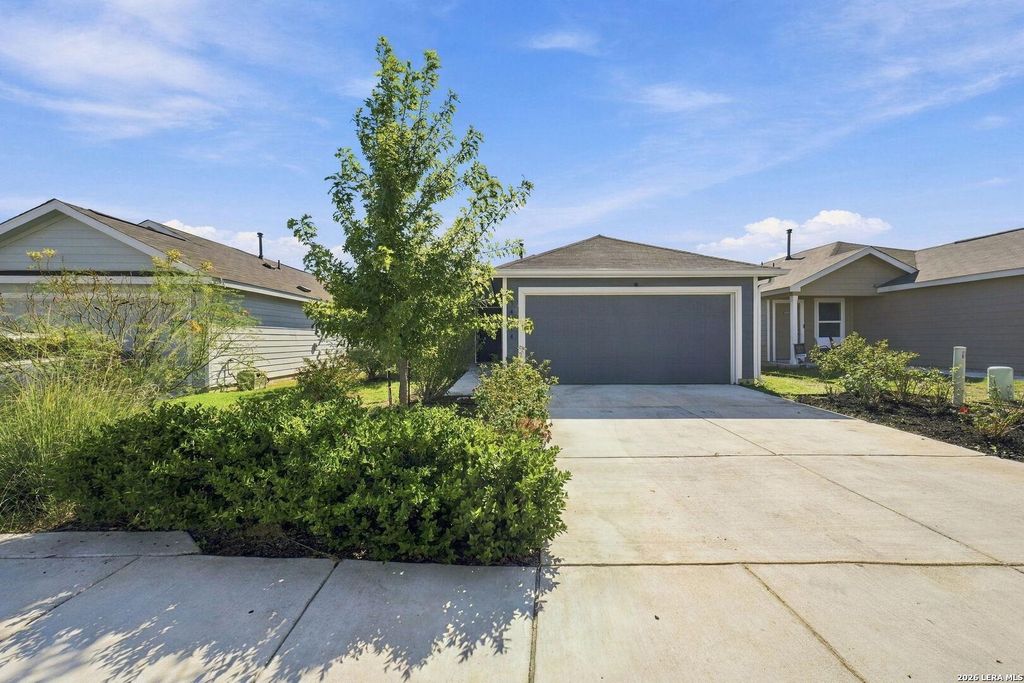
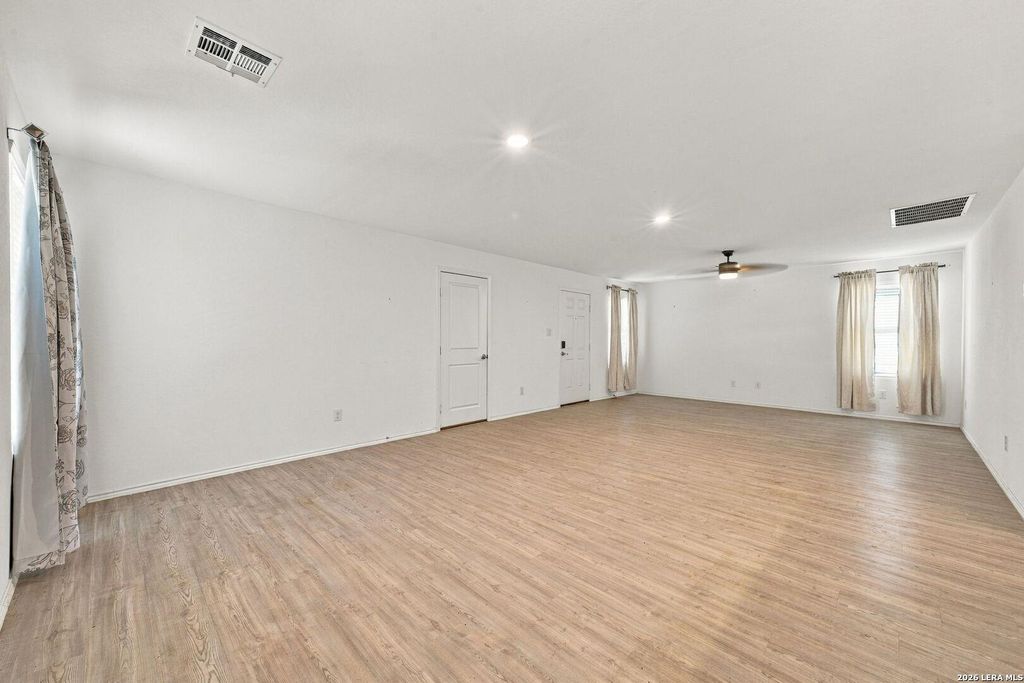
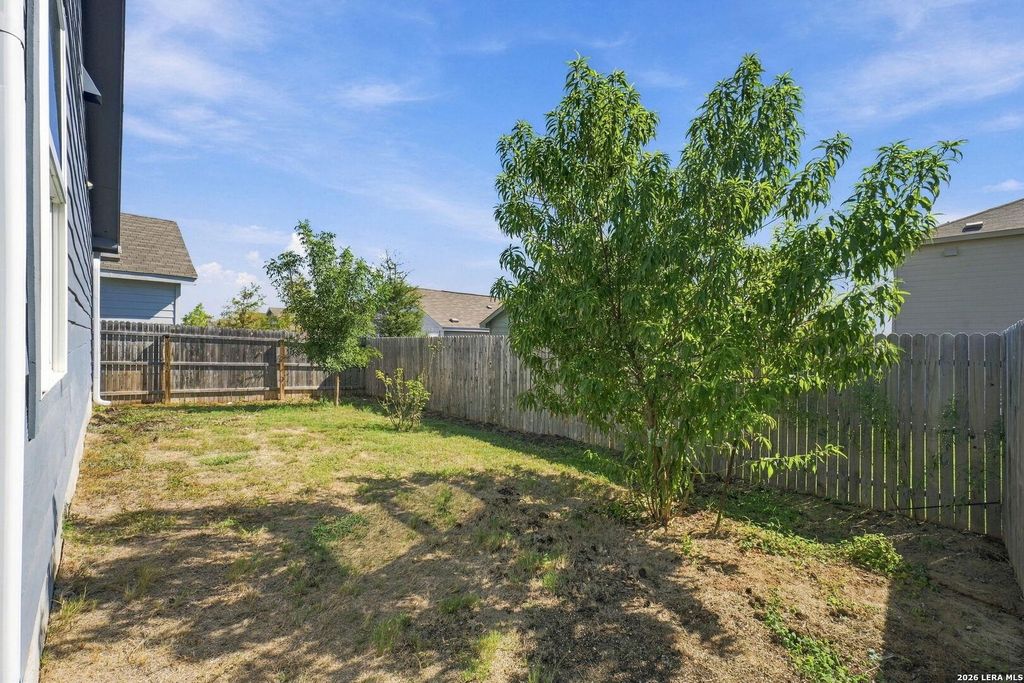
[[800]]14624 Greenfield Mill is listed for sale at 275,000. The Single-Family property has 3 bedrooms, 2 Full Bathrooms, 1450 square feet, and was built in 2023.[[500]]Beautifully maintained home featuring recessed lighting throughout, no carpet, and thoughtful upgrades designed for everyday comfort and convenience. The kitchen offers granite countertops, stainless steel appliances, and gas cooking, creating a functional space for preparing meals and entertaining. The primary bathroom has been beautifully renovated with a modern, tub-free walk-in shower featuring sleek rolling glass doors, dual shower heads including a handheld option, a fold-down teak bench, and strategically placed grab bars for added comfort and accessibility. Additional upgrades include a Rinnai tankless water heater for energy-efficient, on-demand hot water and an AO Smith whole-home water softener for improved water quality and appliance protection. Step outside to beautifully maintained landscaping featuring rose bushes and fruit-bearing trees, complemented by a Rain Bird irrigation system and LeafFilter gutter protection installed around the home. The garage also features add
Beautifully maintained home featuring recessed lighting throughout, no carpet, and thoughtful upgrades designed for everyday comfort and convenience. The kitchen offers granite countertops, stainless steel appliances, and gas cooking, creating a functional space for preparing meals and entertaining. The primary bathroom has been beautifully renovated with a modern, tub-free walk-in shower featuring sleek rolling glass doors, dual shower heads including a handheld option, a fold-down teak bench, and strategically placed grab bars for added comfort and accessibility. Additional upgrades include a Rinnai tankless water heater for energy-efficient, on-demand hot water and an AO Smith whole-home water softener for improved water quality and appliance protection. Step outside to beautifully maintained landscaping featuring rose bushes and fruit-bearing trees, complemented by a Rain Bird irrigation system and LeafFilter gutter protection installed around the home. The garage also features add
MLS#
SA2022418
List Price
$275,000 ($190/Sqft.)
Listing Status
For Sale
Address
14624 Greenfield Mill
City
San Antonio
State
TX
Zip Code
78254
County
Bexar County
Subdivision
WATERWHEEL UNIT 1 PHASE 1
Legal Description
Cb 4451B (Waterwheel Sub'd Ut-8A), Block 197 Lot 8 2023-Crea
En-Suite Bath,Primary Bed - 1st Floor,Walk-In Closet
Cooling
Other Cooling
Heating
Central Electric
Connections
Washer Connections
Washer/Dryer Conn
Yes
Compactor
No
Dishwasher
Yes
Disposal
No
Microwave
No
Energy Feature
Ceiling Fans, Digital Program Thermostat, Energy Star Appliances, Insulated/Low-E windows, Other Energy Features, Radiant Attic Barrier, Tankless/On-Demand H2O Heater
Disclaimer: Lot configuration and dimensions are estimates, not based on personal knowledge and come from a third party (Digital Map Products); therefore, you should not rely on the estimates and perform independent confirmation as to their accuracy
View neighborhood information
Ready to Sell your Home?
Request a complimentary home selling analysis featuring recently sold properties, market trends, home valuations and a personalized market update.
School information is computer generated and may not be accurate or current. Buyer must independently verify and confirm enrollment. Please contact the school district to determine the schools to which this property is zoned.







 Just listed
 Currency converter





 Share
Share


 Erase note
 You currently have no custom folders