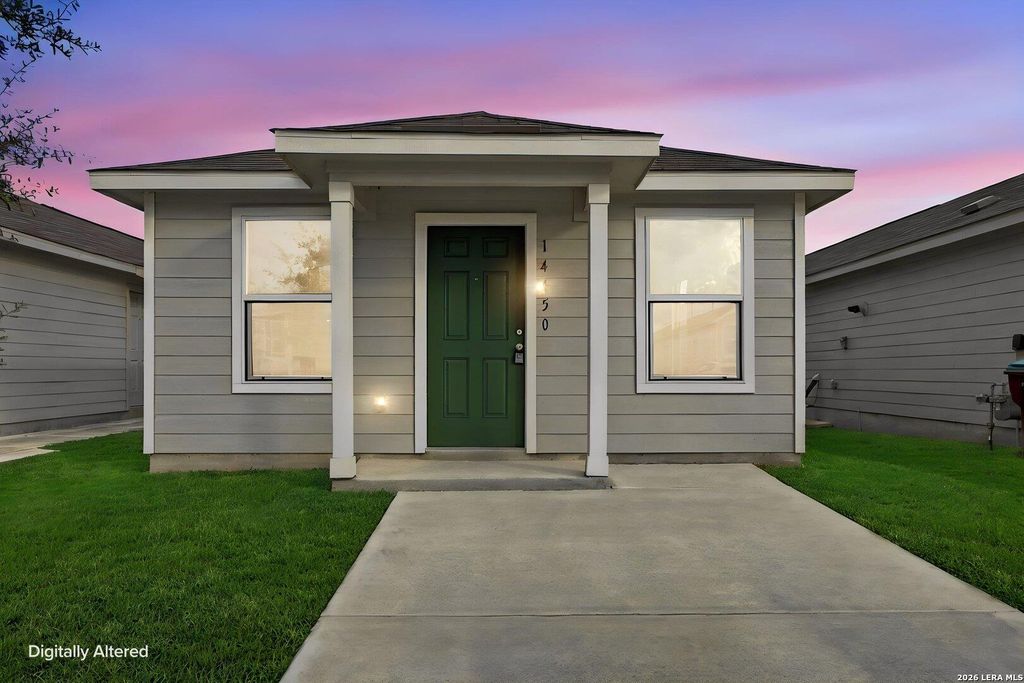
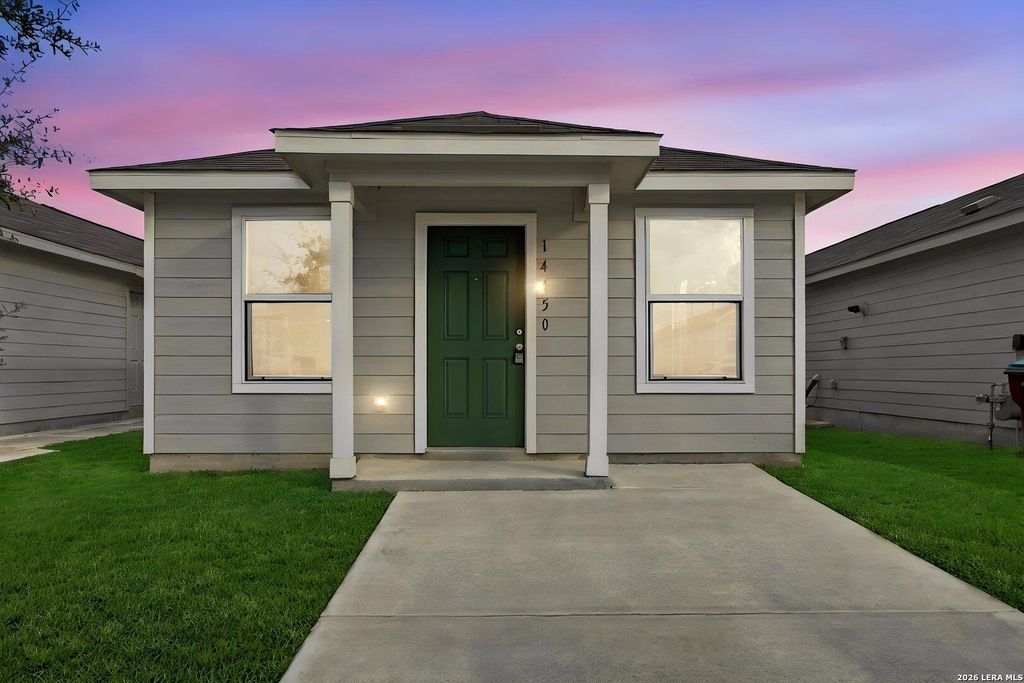
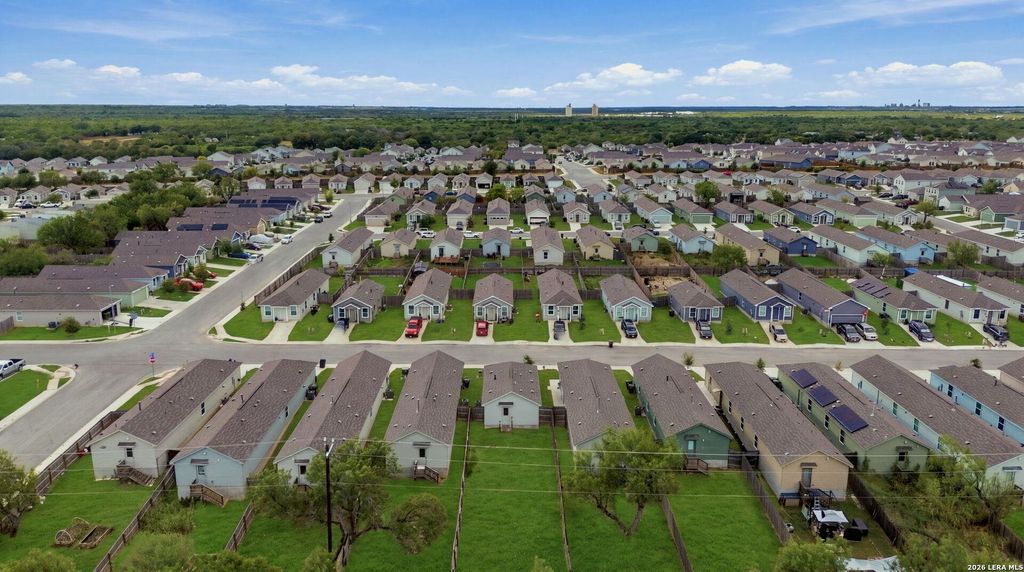
[[800]]14450 Source is listed for sale at 125,000. The Single-Family property has 2 bedrooms, 2 Full Bathrooms, 741 square feet, and was built in 2023.[[500]]Beautiful 2-Bedroom, 2-Bath Home with Greenbelt Backyard Discover this charming 2-bedroom, 2-bath home, only 21/2 years old, offering modern comfort in a welcoming community. The home features an open-concept floor plan with a convenient kitchenette and cozy breakfast nook, creating a comfortable space for everyday living and entertaining. Both bedrooms feature upgraded luxury flooring, adding a stylish touch throughout the home. Step outside to enjoy the large backyard overlooking a peaceful greenbelt, offering extra privacy and a relaxing outdoor setting. Residents can enjoy wonderful community amenities, including a refreshing swimming pool, great playground, and scenic walking trails. Conveniently located near Calaveras Lake, with easy access to major highways, shopping, dining, and the City Base shopping center, making commuting and everyday errands a breeze.
Beautiful 2-Bedroom, 2-Bath Home with Greenbelt Backyard Discover this charming 2-bedroom, 2-bath home, only 21/2 years old, offering modern comfort in a welcoming community. The home features an open-concept floor plan with a convenient kitchenette and cozy breakfast nook, creating a comfortable space for everyday living and entertaining. Both bedrooms feature upgraded luxury flooring, adding a stylish touch throughout the home. Step outside to enjoy the large backyard overlooking a peaceful greenbelt, offering extra privacy and a relaxing outdoor setting. Residents can enjoy wonderful community amenities, including a refreshing swimming pool, great playground, and scenic walking trails. Conveniently located near Calaveras Lake, with easy access to major highways, shopping, dining, and the City Base shopping center, making commuting and everyday errands a breeze.
MLS#
SA2018405
List Price
$125,000 ($169/Sqft.)
Listing Status
For Sale
Address
14450 Source
City
San Antonio
State
TX
Zip Code
78223
County
Bexar County
Subdivision
SOUTHTON LAKE
Legal Description
Cb 4007Z (Southton Meadows Ut-9), Block 80 Lot 5 2023-New Pe
Disclaimer: Lot configuration and dimensions are estimates, not based on personal knowledge and come from a third party (Digital Map Products); therefore, you should not rely on the estimates and perform independent confirmation as to their accuracy
View neighborhood information
Ready to Sell your Home?
Request a complimentary home selling analysis featuring recently sold properties, market trends, home valuations and a personalized market update.
School information is computer generated and may not be accurate or current. Buyer must independently verify and confirm enrollment. Please contact the school district to determine the schools to which this property is zoned.










 Just listed
 Currency converter





 Share
Share


 Erase note
 You currently have no custom folders