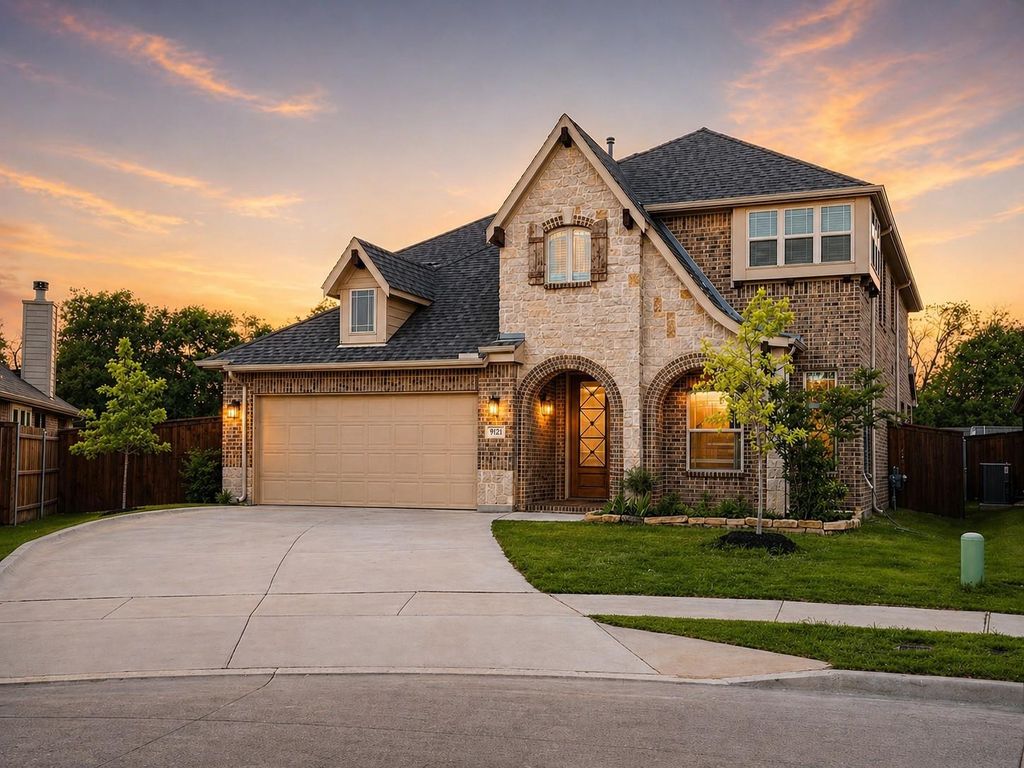
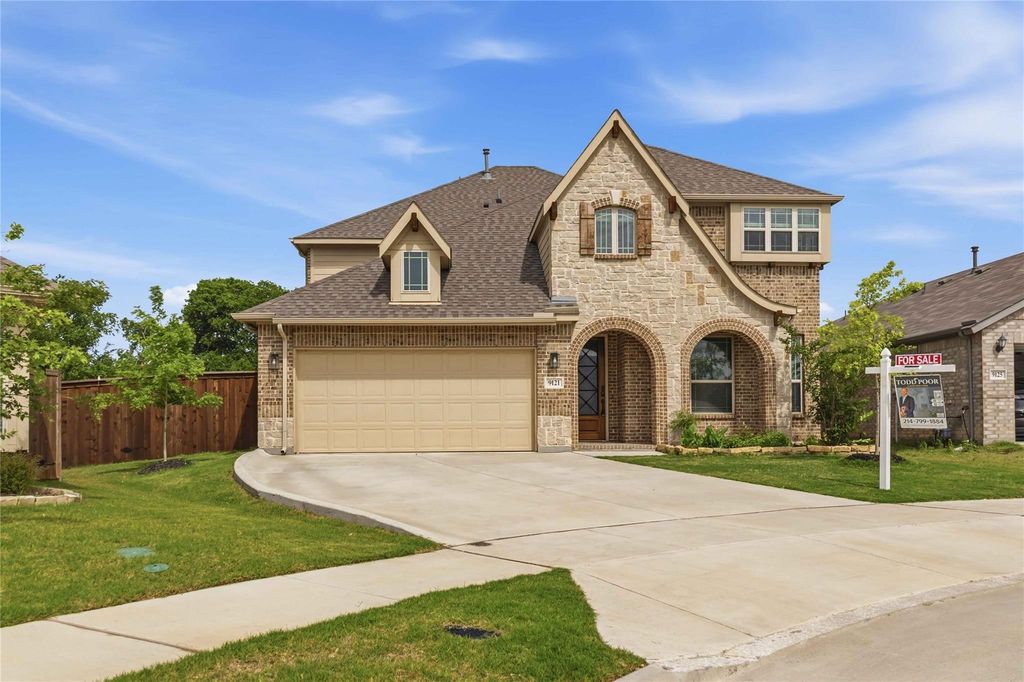
[[800]]9121 Desert Flora Dr is listed for sale at 525,000. The Residential - Single Family property has 5 bedrooms, 3 Full Bathrooms, 1 Half Bathroom, 3269 square feet, and was built in 2023. The lot size is 10454.4 Square feet.[[500]]Youtube 9121 Desert Flora Dr Ft-Worth for a walkthrough video! Situated on nearly a Quarter-Acre, Largest Lot on the Block! Trees and a walking path behindno rear neighbors, ever! This East facing beautifully designed home offers space, privacy, and comfort.Featuring 5 bedrooms including a first-floor primary suite, an open-concept layout, and a bright study at entry, this home is built for both everyday living and entertaining. The deluxe kitchen boasts granite countertops, stainless steel appliances, gas cooktop, walls of cabinetry, and a massive walk-in pantry.Upstairs includes a game room, living area, and 3 large bedrooms, and 2 full baths, one being a Jack and Jill bathroom!Enjoy the extended covered patio with gas stub, perfect for outdoor grilling and living, along with upgrades like an 8 front door and wood-look tile flooring. The home is equipped with two top-of-the-line Lennox HVAC systems for comfort and efficiency. Awesome for first time home buyer assistance! We can give money back to the buyer for closing costs if the offer is very good.Community features include a pool, splash pad, walking trails, playgrounds, and sports courts, all with easy access to I-35W, Loop 820, and nearby attractions like the Fort Worth Stockyards and Eagle Mountain Lake.
Youtube 9121 Desert Flora Dr Ft-Worth for a walkthrough video! Situated on nearly a Quarter-Acre, Largest Lot on the Block! Trees and a walking path behind—no rear neighbors, ever! This East facing beautifully designed home offers space, privacy, and comfort.
Featuring 5 bedrooms including a first-floor primary suite, an open-concept layout, and a bright study at entry, this home is built for both everyday living and entertaining. The deluxe kitchen boasts granite countertops, stainless steel appliances, gas cooktop, walls of cabinetry, and a massive walk-in pantry.
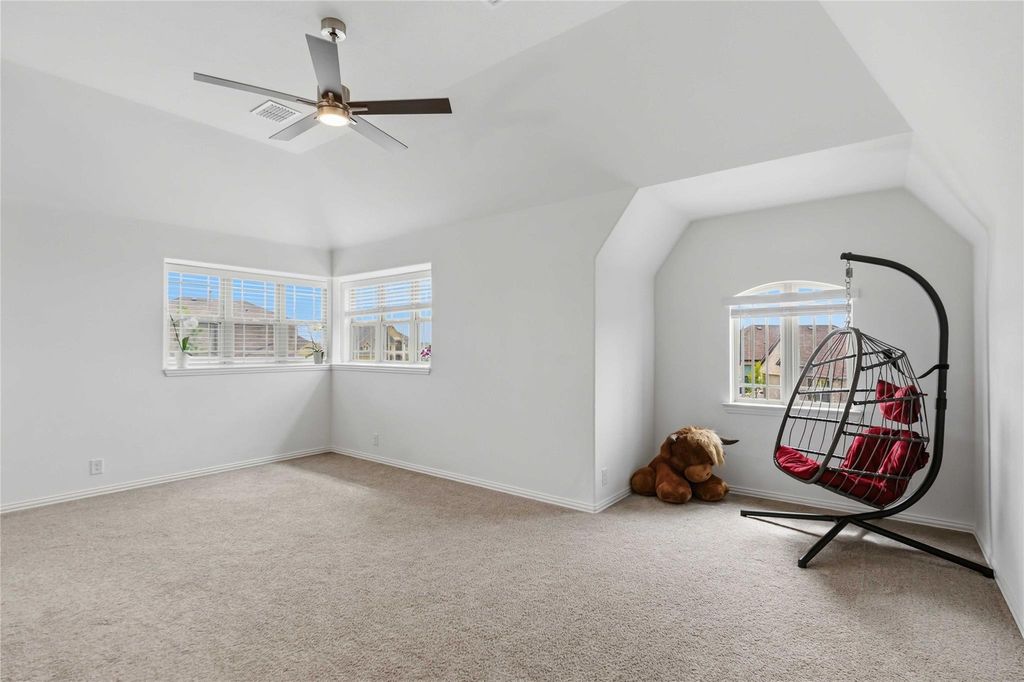
Upstairs includes a game room, living area, and 3 large bedrooms, and 2 full baths, one being a Jack and Jill bathroom!
Enjoy the extended covered patio with gas stub, perfect for outdoor grilling and living, along with upgrades like an 8’ front door and wood-look tile flooring. The home is equipped with two top-of-the-line Lennox HVAC systems for comfort and efficiency. Awesome for first time home buyer assistance! We can give money back to the buyer for closing costs if the offer is very good.
Community features include a pool, splash pad, walking trails, playgrounds, and sports courts, all with easy access to I-35W, Loop 820, and nearby attractions like the Fort Worth Stockyards and Eagle Mountain Lake.
Central, ENERGY STAR Qualified Equipment, ENERGY STAR/ACCA RSI Qualified Installation
Appliances
Built-in Gas Range, Dishwasher, Disposal, Dryer, Electric Oven, Gas Cooktop, Gas Water Heater, Ice Maker, Microwave, Plumbed For Gas in Kitchen, Refrigerator, Vented Exhaust Fan, Washer
Security System
Burglar,Carbon Monoxide Detector(s)
Interior
Built-in Features, Cable TV Available, Decorative Lighting, Double Vanity, Eat-in Kitchen, Granite Counters, High Speed Internet Available, Kitchen Island, Open Floorplan, Pantry, Smart Home System, Vaulted Ceiling(s), Walk-In Closet(s)
Exterior
Roof
Composition,Shingle
Foundation
Slab
Private Pool
No
Exterior Type
Brick, Concrete, Rock/Stone
Garage Size
19 X 20
Parking
Additional Parking, Concrete, Driveway, Enclosed, Garage, Garage Door Opener, Garage Faces Front, Garage Single Door, Inside Entrance, Kitchen Level, Lighted
Parking Space
Garage 2 / Carport 0 / Total Covered 2
Fencing
Back Yard,Wood
Utility
Cable Available,City Sewer,City Water,Concrete,Electricity Available,Electricity Connected,Individual Gas Meter,Individual Water Meter,Sewer Available,Sidewalk,Underground Utilities
Soil Type
Sandy Loam
Extra details you may need to know
Dwelling Type
Single Detached
Financial information
Maintenance Fee
$57/Monthly
Maint Fee Includes
Full Use of Facilities,Maintenance Grounds,Management Fees
Disclaimer: Lot configuration and dimensions are estimates, not based on personal knowledge and come from a third party (Digital Map Products); therefore, you should not rely on the estimates and perform independent confirmation as to their accuracy
View neighborhood information
Ready to Sell your Home?
Request a complimentary home selling analysis featuring recently sold properties, market trends, home valuations and a personalized market update.
School information is computer generated and may not be accurate or current. Buyer must independently verify and confirm enrollment. Please contact the school district to determine the schools to which this property is zoned.







 Just listed
 Currency converter





 Share
Share


 Erase note
 You currently have no custom folders