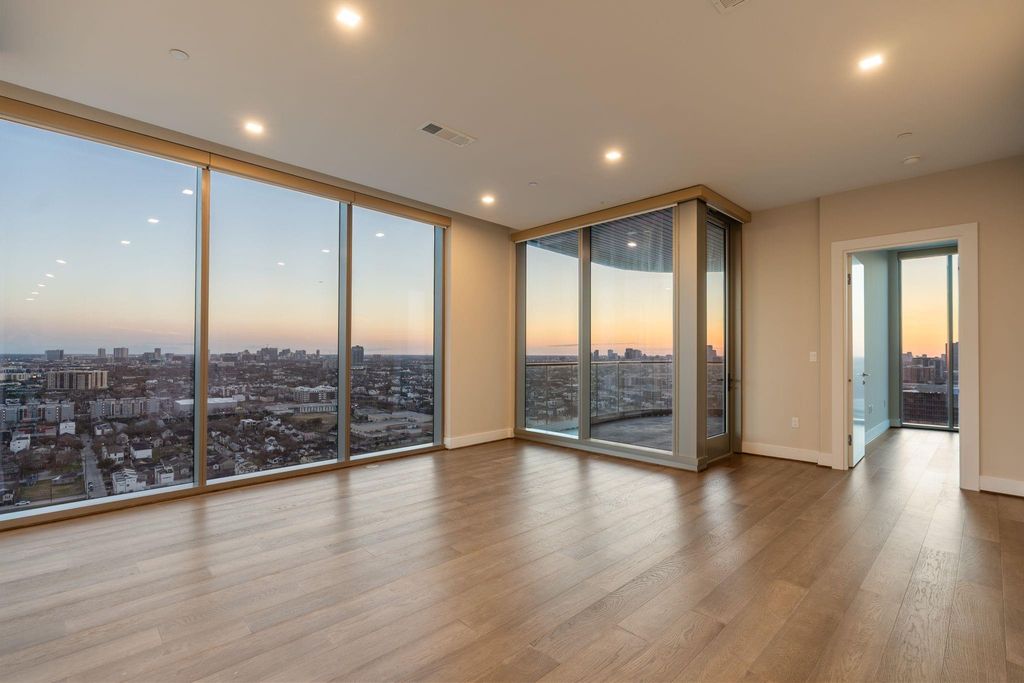
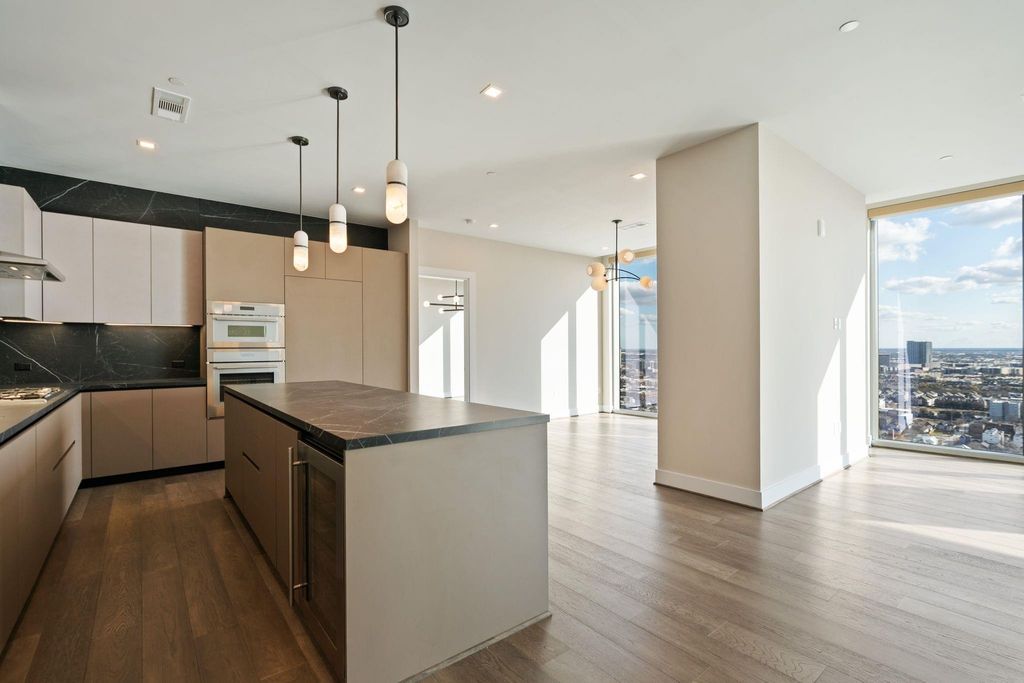
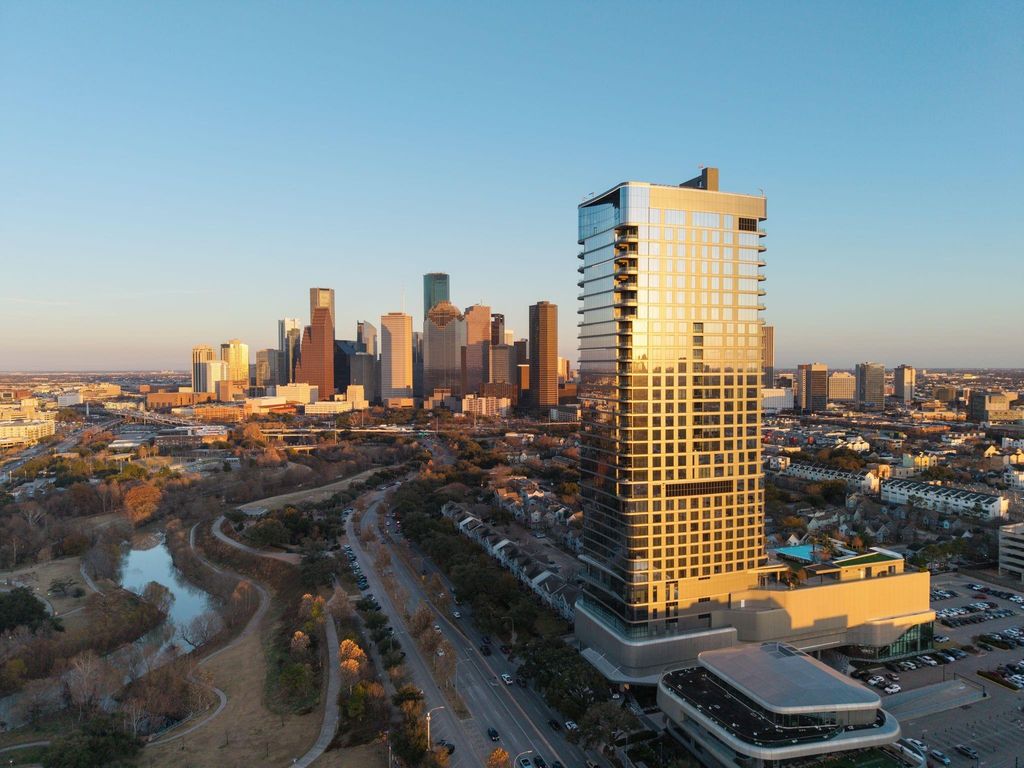
[[800]]1711 Allen Pkwy unit2403 is listed for sale at 1,825,000. The Mid/Hi-Rise Condo property has 2 bedrooms, 2 Full Bathrooms, 1 Half Bathroom, 2391 square feet, and was built in 2024.[[500]]Experience luxury redefined at The Allen, a sophisticated condominium community developed in conjuncture with the renowned Thompson hotel. This 2 bed 2.5 bathroom condo has a spacious corner-unit floorplan with stunning views over the Buffalo Bayou and Memorial Park, and all the amenities of a world class resort! Residents at The Allen enjoy numerous private amenities, access to all the amenities available at the Thompson Hotel (such as room service and a full spa), discounts at the on-site restaurants, and more! The modern kitchen boasts Pedini cabinetry, Thermador appliances, porcelain counters, and a huge island. Both bedrooms enjoy en-suite baths and spacious closets that are currently a blank slate; build to suit. A Spacious patio offers corner views to the South and the West, with a glimpse of the downtown skyline and built in grill! This premier location is just minutes from downtown, and is walking distance to several restaurants and some of the best walking trails in Houston.
Experience luxury redefined at The Allen, a sophisticated condominium community developed in conjuncture with the renowned Thompson hotel. This 2 bed 2.5 bathroom condo has a spacious corner-unit floorplan with stunning views over the Buffalo Bayou and Memorial Park, and all the amenities of a world class resort! Residents at The Allen enjoy numerous private amenities, access to all the amenities available at the Thompson Hotel (such as room service and a full spa), discounts at the on-site restaurants, and more! The modern kitchen boasts Pedini cabinetry, Thermador appliances, porcelain counters, and a huge island. Both bedrooms enjoy en-suite baths and spacious closets that are currently a blank slate; build to suit. A Spacious patio offers corner views to the South and the West, with a glimpse of the downtown skyline and built in grill! This premier location is just minutes from downtown, and is walking distance to several restaurants and some of the best walking trails in Houston.
Building & Grounds,Concierge,Garbage Service,Other,Recreational Facilities,Valet Parking
Taxes w/o Exemp
$43,542/2024
Tax Rate
2.0924
Extra details you may need to know
List Type
Exclusive Right to Sell/Lease
Management Co Onsite
Yes
Unit Feature
Condo Hotel,Covered Terrace,OutDoor Kitchen
Exterior
Private Pool
No
Exterior Type
Glass, Steel
Parking
Additional Parking, Assigned Parking, Controlled Entrance, Valet Parking
Parking Space
2
Controlled Access
Card/Code Access, Door Person, Receptionist
Building Features
Concierge,Gym,Lounge,Massage Room,Pet Run,Storage Outside of Unit
Front Door Face
North
Views
South,West
Area Pool
Yes
Exterior
Balcony/Terrace, Exercise Room, Guest Room Available, Party Room, Service Elevator, Trash Chute
Interior
Countertop
Quartz
Floors
Engineered Wood, Tile
Bathroom Description
Half Bath, Primary Bath: Double Sinks, Primary Bath: Separate Shower, Primary Bath: Soaking Tub, Secondary Bath(s): Shower Only, Vanity Area
Bedroom Description
En-Suite Bath,Sitting Area,Walk-In Closet
Kitchen Description
Breakfast Bar,Island w/o Cooktop,Kitchen open to Family Room,Pantry,Pots/Pans Drawers,Soft Closing Cabinets,Soft Closing Drawers,Under Cabinet Lighting
Room Description
Entry, Family Room, Formal Dining, Home Office/Study, Utility Room in House
Cooling
Central Electric, Zoned
Heating
Central Electric, Zoned
Washer/Dryer Conn
Yes
Compactor
No
Dishwasher
Yes
Disposal
Yes
Ice Maker
No
Microwave
Yes
Oven
Convection Oven, Electric Oven
Range
Gas Cooktop
Appliances
Electric Dryer Connection, Full Size, Refrigerator
Energy Feature
Digital Program Thermostat, High-Efficiency HVAC, Insulated Doors, Insulated/Low-E windows
Disclaimer: Lot configuration and dimensions are estimates, not based on personal knowledge and come from a third party (Digital Map Products); therefore, you should not rely on the estimates and perform independent confirmation as to their accuracy
View neighborhood information
Ready to Sell your Home?
Request a complimentary home selling analysis featuring recently sold properties, market trends, home valuations and a personalized market update.
School information is computer generated and may not be accurate or current. Buyer must independently verify and confirm enrollment. Please contact the school district to determine the schools to which this property is zoned.







 New construction
 Just listed
 Currency converter


 Share
Share


 Erase note
 You currently have no custom folders